


IndustriesApplications for your industry
Furniture &fit-out
Help designers, operators and customers plan, see and price your furniture in the real space.
 Plan, furnishand price
Furniture is chosen on the plan
A sofa can suit the room visually and still leave too little space to move. A furniture package can work in one room type and need changes in the next. A catalogue page shows the chair, not the room it has to work in.

Where the decision gets stuck
Designers and architects. They bring a plan and a brief and need layout options, a furniture schedule and visuals quickly, often for several spaces at once.
Operators. Offices, hotels, aged care and student housing need layouts that work for daily use, cleaning and maintenance, with clearances and access checked.
Procurement and project managers. They need identifiable products, finishes and room allocations in the FF&E schedule, coordinated with site readiness, delivery and installation stages.
Clients. Many clients can’t picture it from a catalogue, and faced with too many options they take longer to decide.
Homeowners. Retail customers want to know whether a sofa or dining setting fits their room and works with what they already own.
Your sales team. Each brief turns into hours of layout drawing, product selection, renders and pricing, often before the project is won, and quotes still go out in black and white.
Your brand. When the layout, the schedule and the price are built separately, they drift apart, and the first visual reaches the client late.
From brief to installation
From brief to installation: brief, plan, furnish, visualise, schedule, price, order, install. Planner covers plan to furnish, Visualiser covers visualise and Quantities covers schedule to price.
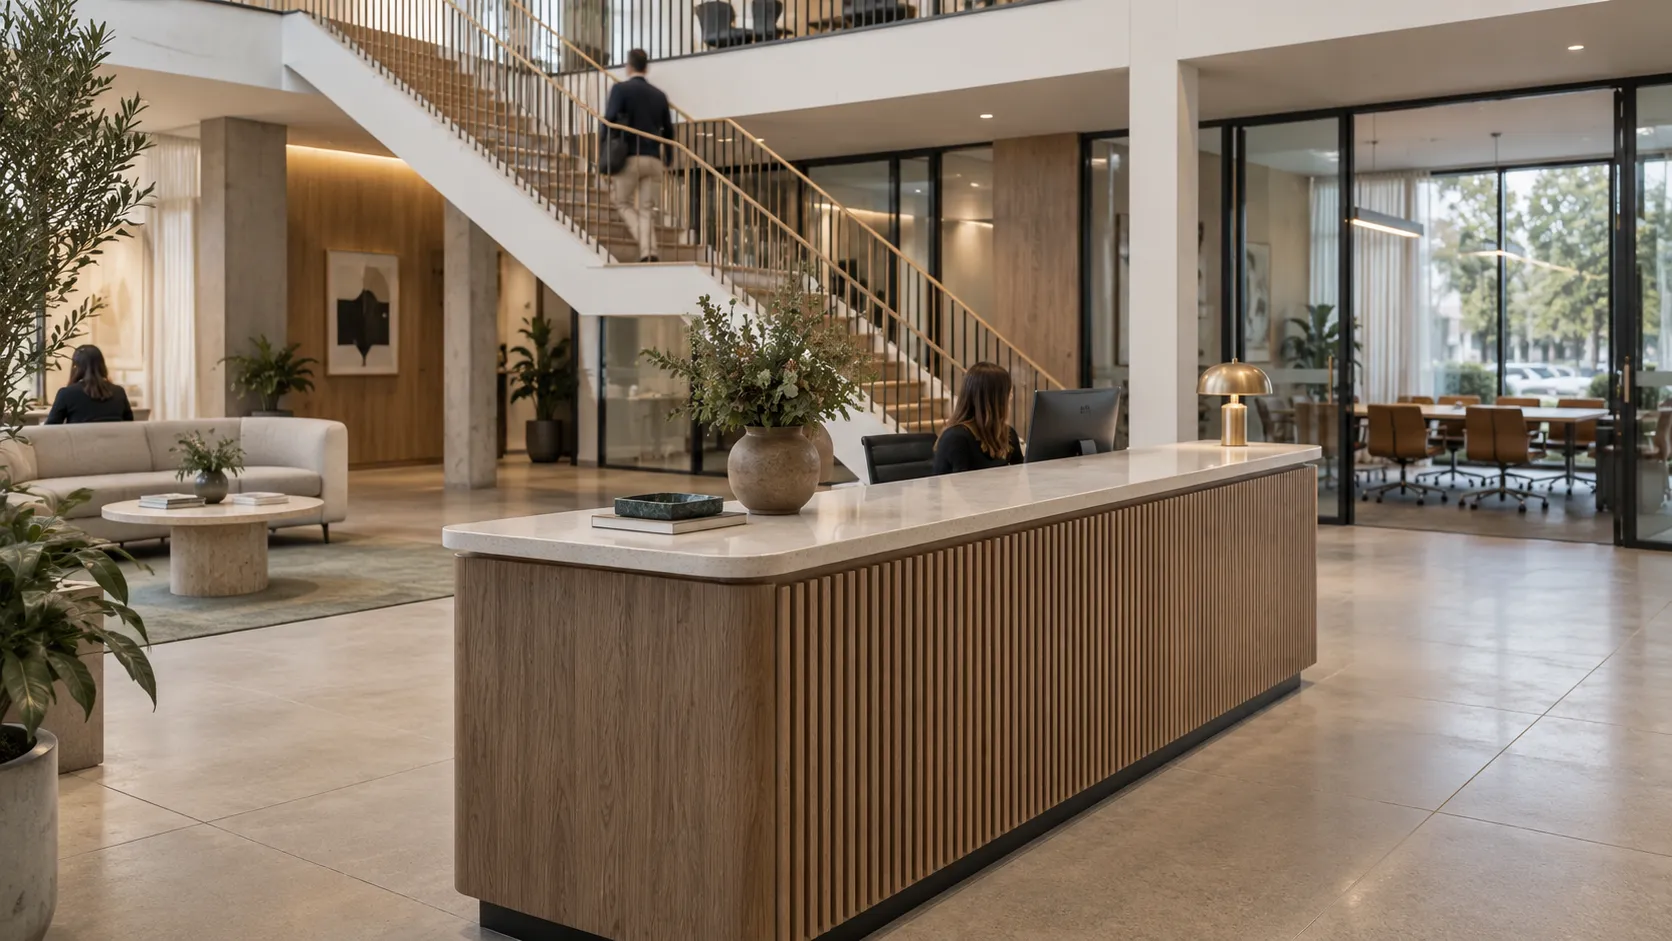
Office fit-outs repeat workstations, meeting rooms and breakout spaces across floors, and change as teams grow.
Layouts on the floor planPlanner
Workstations, meeting rooms and breakout spaces laid out from the plan with your ranges. No plans? Start from a photo, a screenshot or a tape measure.
Options to comparePlanner
Several layouts for the same floor, compared by headcount and use.
3D and rendered viewsPlanner
Walk through each option in 3D and as rendered views.
Schedule and budgetQuantities
A furniture schedule with a rough quote from the chosen layout.
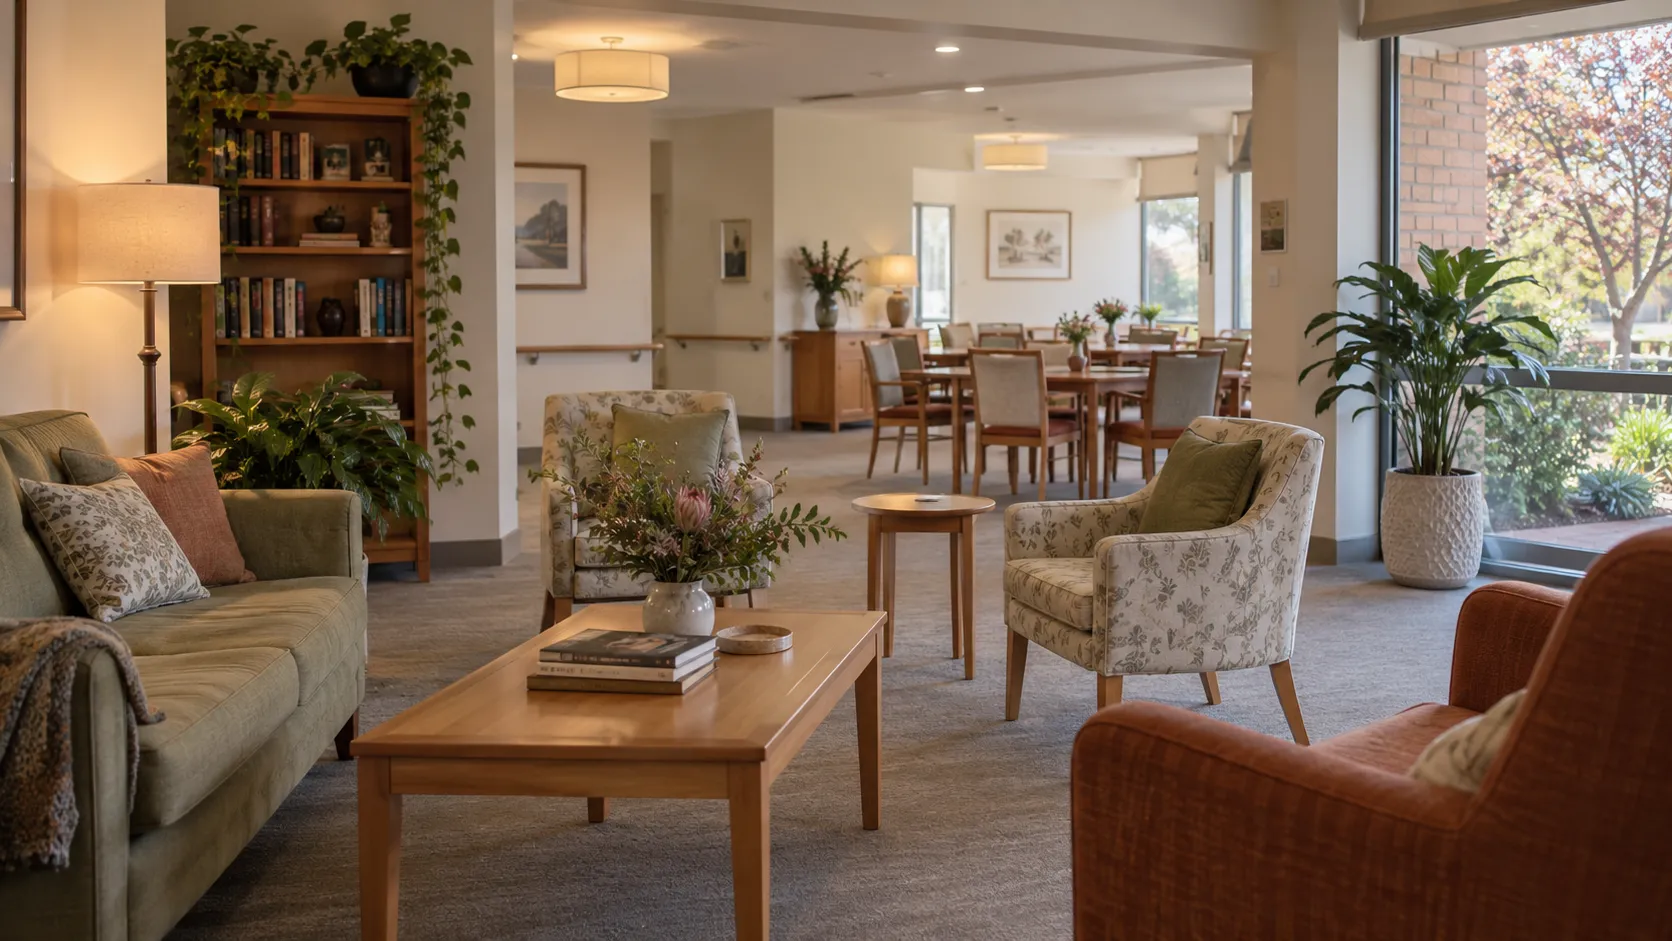
Lounges, dining rooms and bedrooms in care settings need furniture that suits residents, staff and visitors, with clear paths and room for mobility aids.
Layouts by usePlanner
Social, quiet and activity layouts for the same room.
Clearances and accessPlanner
Seat clearances, main paths and wheelchair positions checked, for a professional to confirm.
One link for everyonePlanner
One link for the project team, residents, families and the board to see each option as it will actually look.
Furniture scheduleQuantities
Quantities and a rough quote for the chosen option.
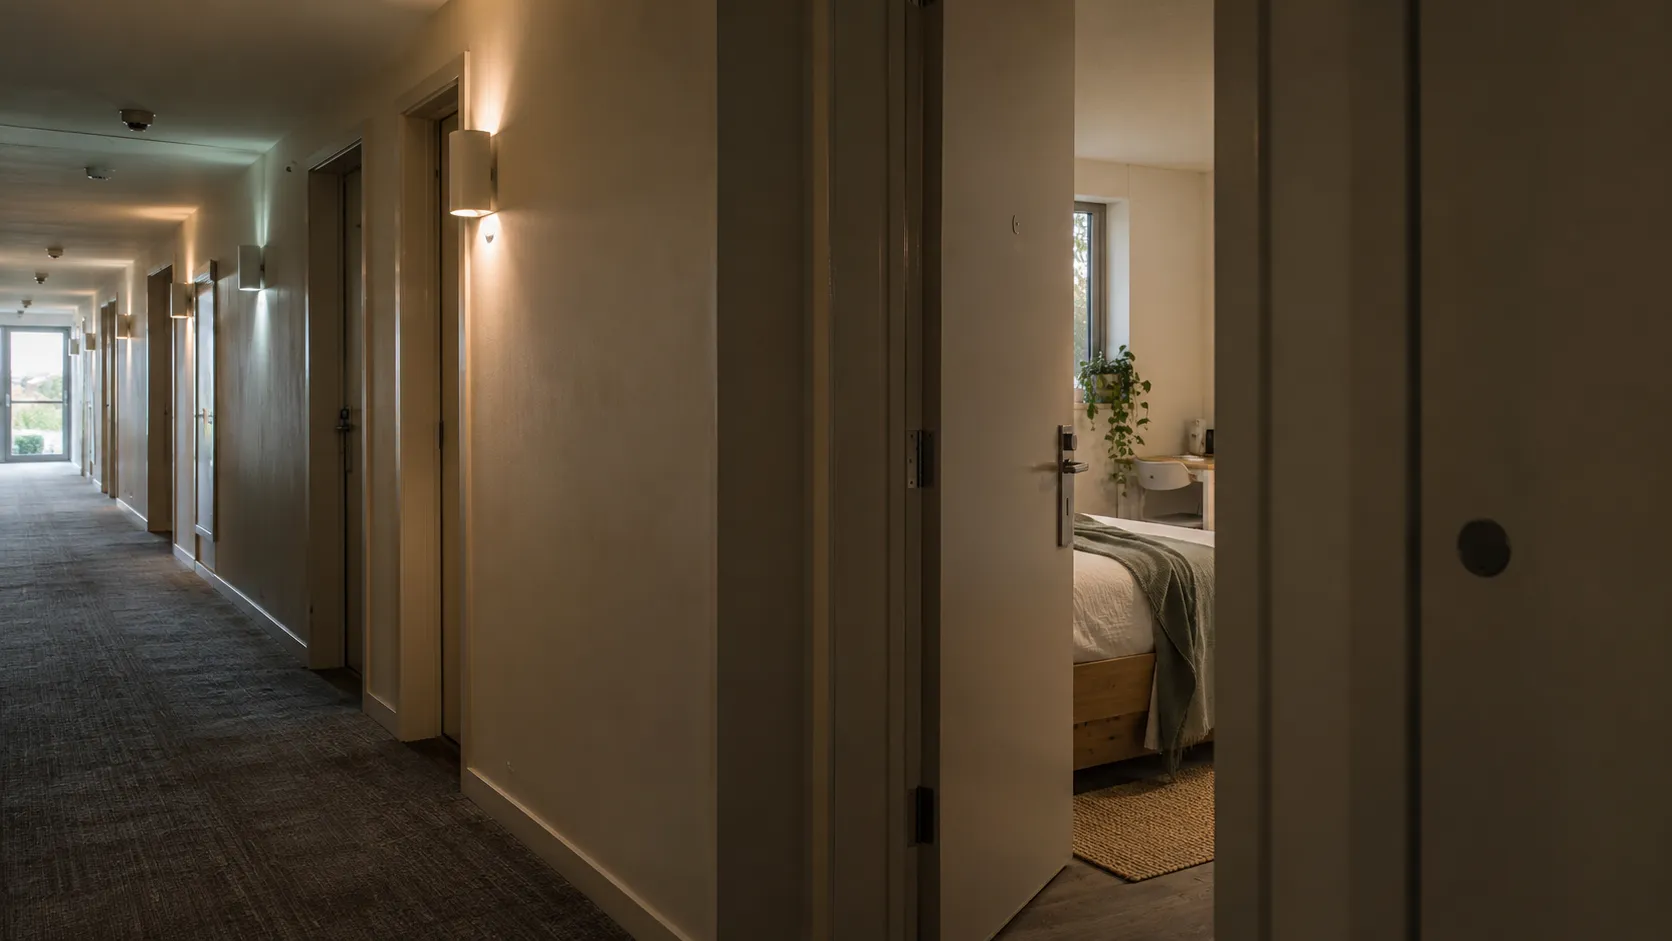
Hotels, serviced apartments and student housing repeat the same room types many times, plus lobbies and shared spaces.
Room types, repeatedPlanner
Design a room type once, apply it across the building and flag exceptions for individual review.
Lobbies and shared spacesPlanner
Lay out receptions, lounges and dining areas from the plan.
Moods locked in
Lock each project to a few moods and house fabrics, so every option stays on brand.
Delivery and installationPlanner
Keep required delivery dates and installation stages with the schedule.
FF&E schedulesQuantities
Quantities and a rough quote by room type and floor.
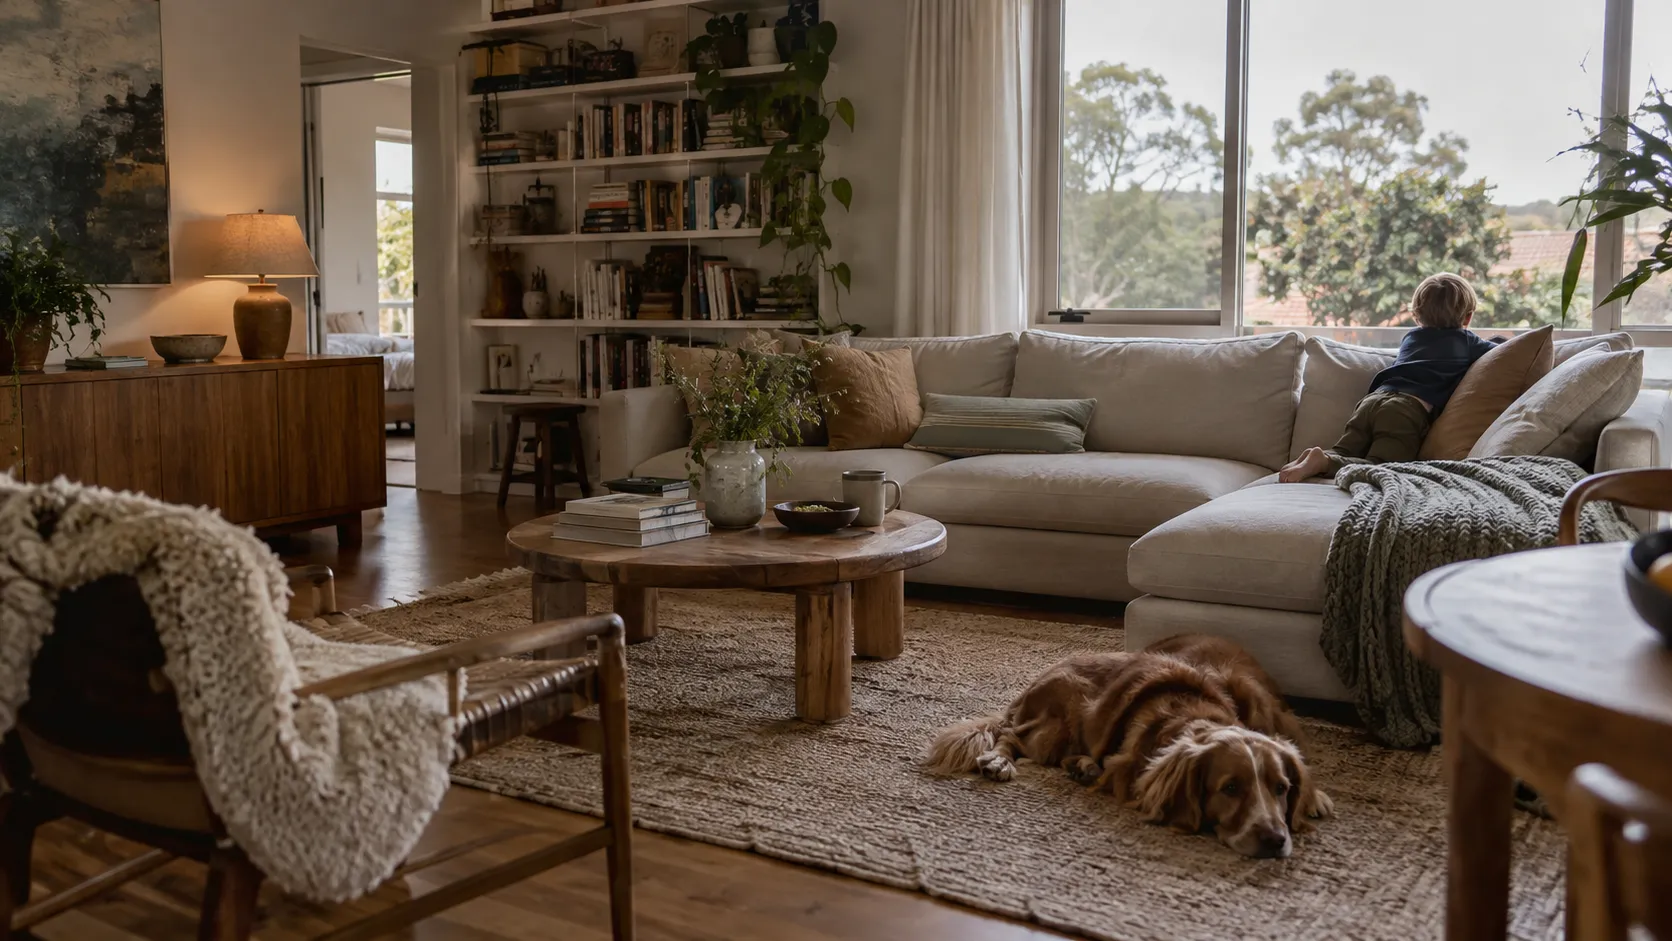
Retail customers want to know whether a piece fits their room and works with what they already own.
Furniture in their roomPlanner
Place your products in a photo of the customer’s room.
Does it fitPlanner
Check size and clearance on the room plan.
Fabric and finish
Compare fabrics and finishes on the chosen piece.
Saved rooms
Return to a room and compare saved options, set up for your business.

Behind every proposal is a team turning a brief into layouts, schedules, visuals and prices.
Brief to proposalPlanner
From a plan and brief to layout options, a schedule and visuals in one workflow.
Your catalogue, your rulesPlanner
Only your products, sizes, fabrics and configuration rules.
One report
Layouts, visuals and the schedule in one printable report, set up for your business.
A rough quote on siteQuantities
A rough quote from your price lists before you leave the site, for your team to confirm.
Rendered quotesPlanner
Every item on the quote shown in the finishes the client chose.
What we design for
Only your real catalogue
Products, sizes, fabrics and configurations you sell.
Product models and data are kept current with your range.
Laid out on the real plan
Layouts start from the actual floor plan and how the space is used.
Clearances and paths stay visible.
Your designers stay
Your design team spends less time drawing boxes and more time designing.
The layout, the visuals and the schedule stay in one project.
Run after launch
Range updates, support and improvement planning with the team that built it.
One team from scope to live operation.
From scope to launch
One team from scope to live operation. How we work →- 1 /
Scope
Agree the first space types, users, inputs, product and layout rules, outputs and acceptance criteria.
- 2 /
Build
Configure the application around your catalogue, product models, price lists, brand and website.
- 3 /
Test
Review product dimensions and fidelity, layouts, clearances and schedules against your data and the agreed criteria.
- 4 /
Launch
Your team’s acceptance testing, operational responsibilities and the go-live checklist.
- 5 /
Operate
Monitor, resolve issues and keep products, models and prices current, and plan improvements with your team.
Questions teams ask
- We don’t have floor plans. Can we still start?
- Yes. The layout conversation can start from a photo, a screenshot or a tape measure. Sizes and clearances are then checked against a real plan or site measurements.
- Can our sales team give a rough quote on site?
- It can be set up with your price lists to give a rough quote in the meeting, for your team to confirm, with each item shown in the finishes the client chose.
- Does it check clearances for aged care?
- It checks seat clearances, main paths and wheelchair positions, for a professional to confirm.
- Can families and the board see the options?
- One shared link can let the project team, residents, families and the board compare the layouts and finishes.
- Can the layout, visuals and schedule stay in one project?
- Yes. The layout, the visuals and the furniture schedule stay together, and can come out as one printable report, set up for your business.
Continue exploring
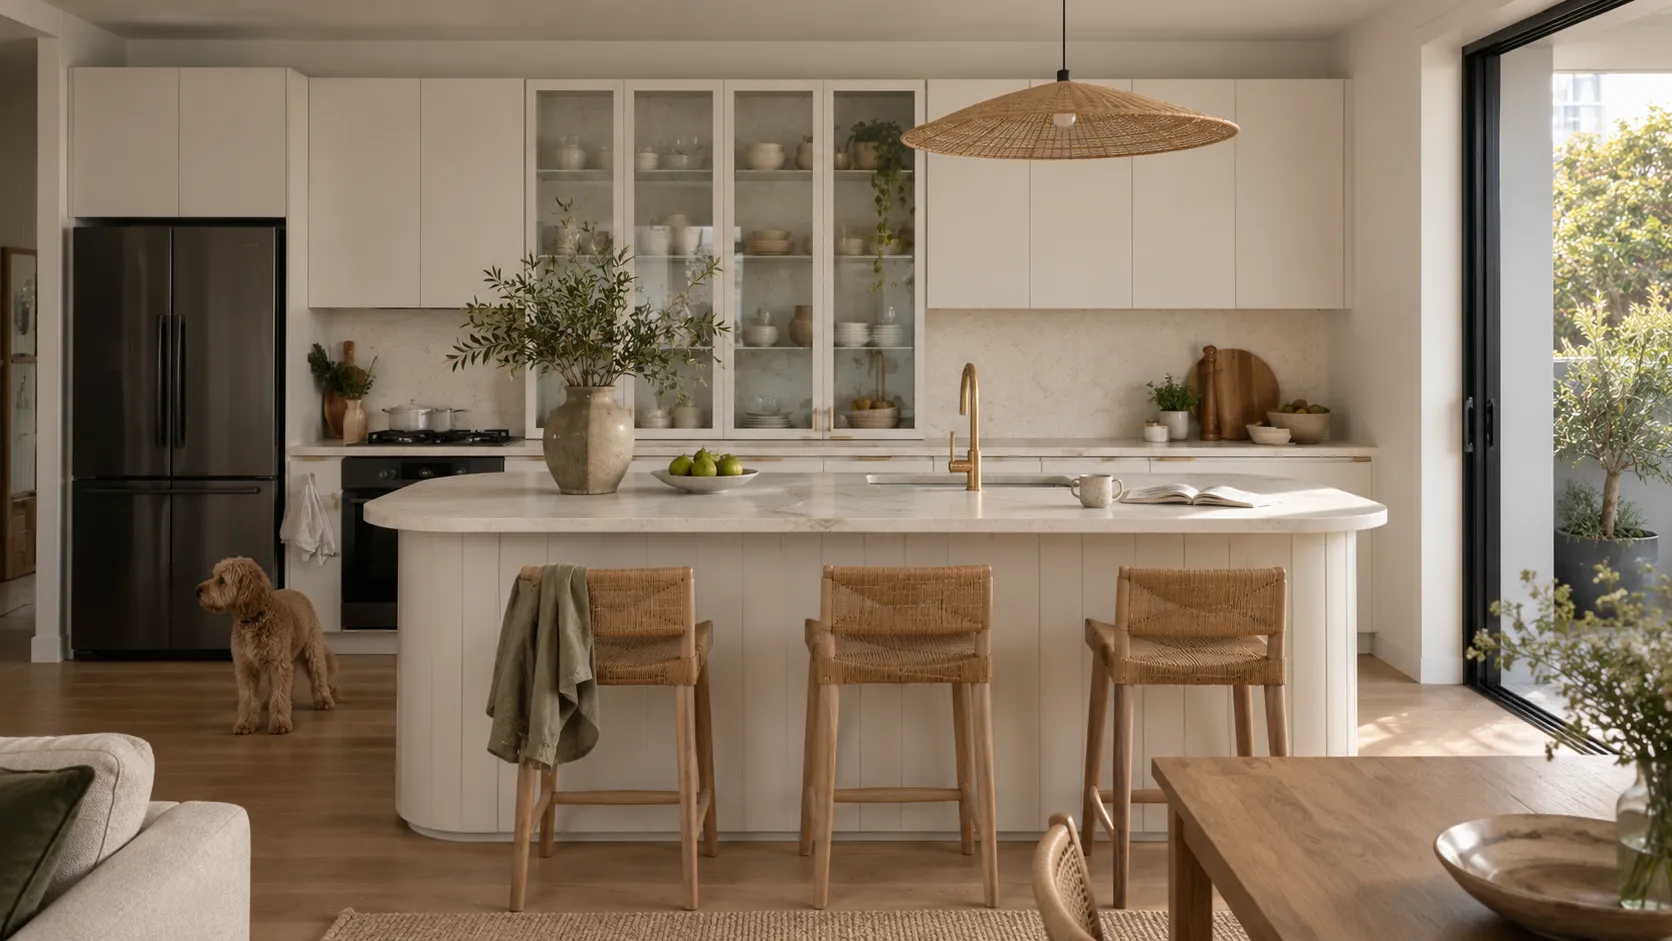 Kitchens & joinery↳ Read moreIndustry
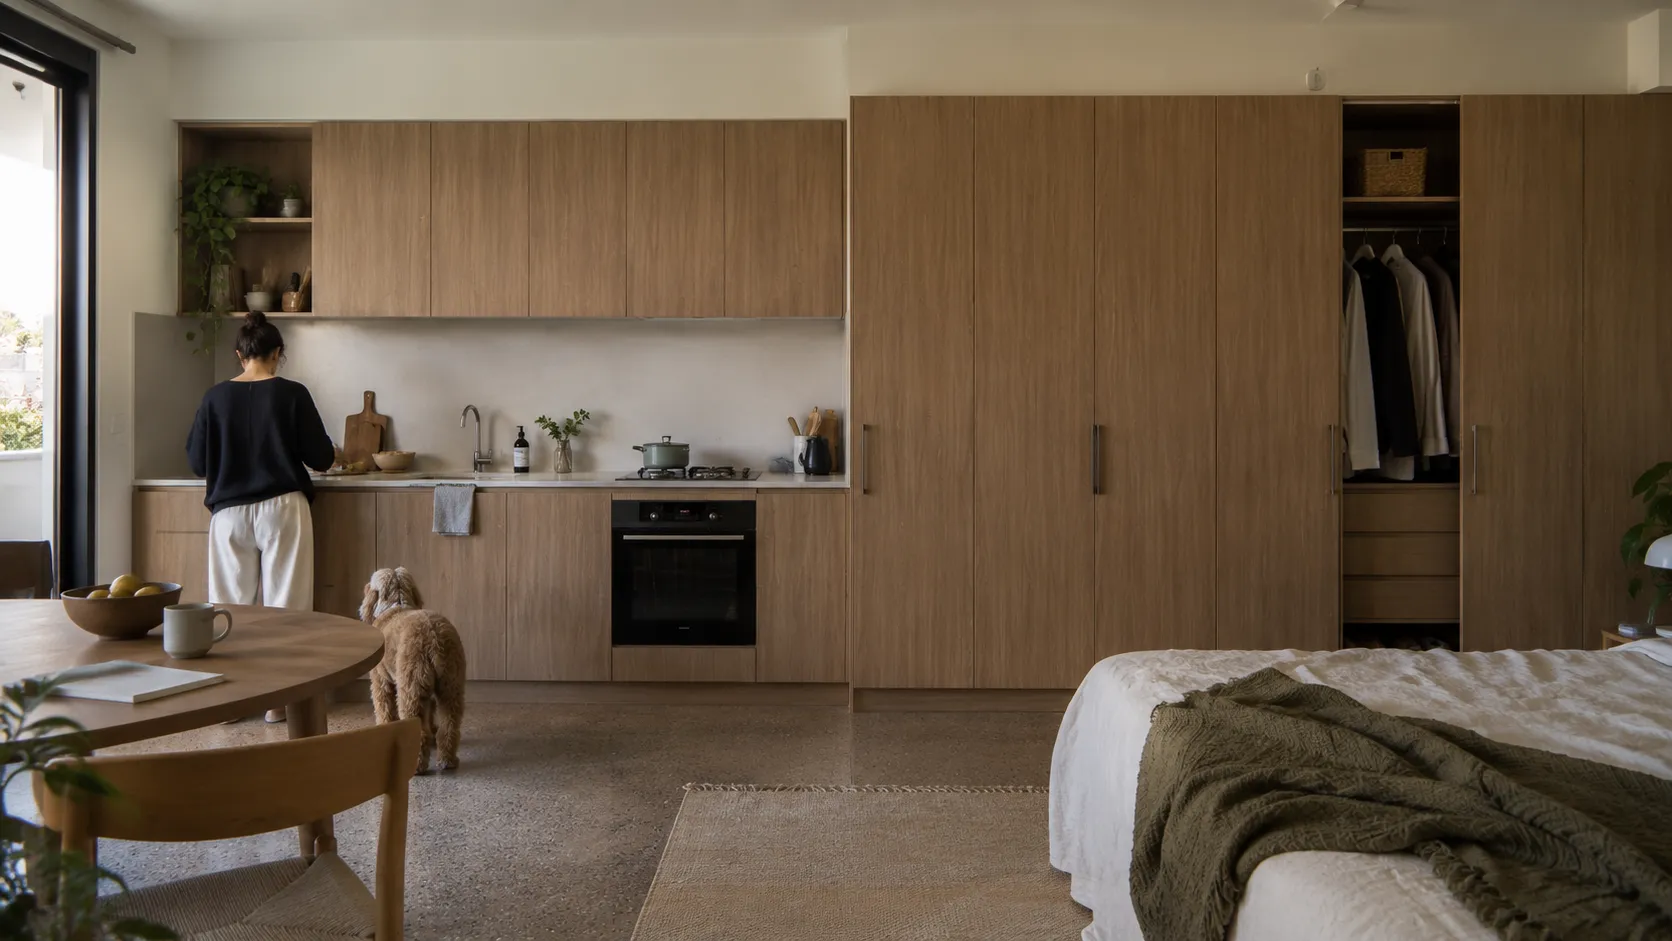 Panels & surfaces↳ Read moreGuide
 How to choose an AI visualiser for your product range↳ Read moreApplication
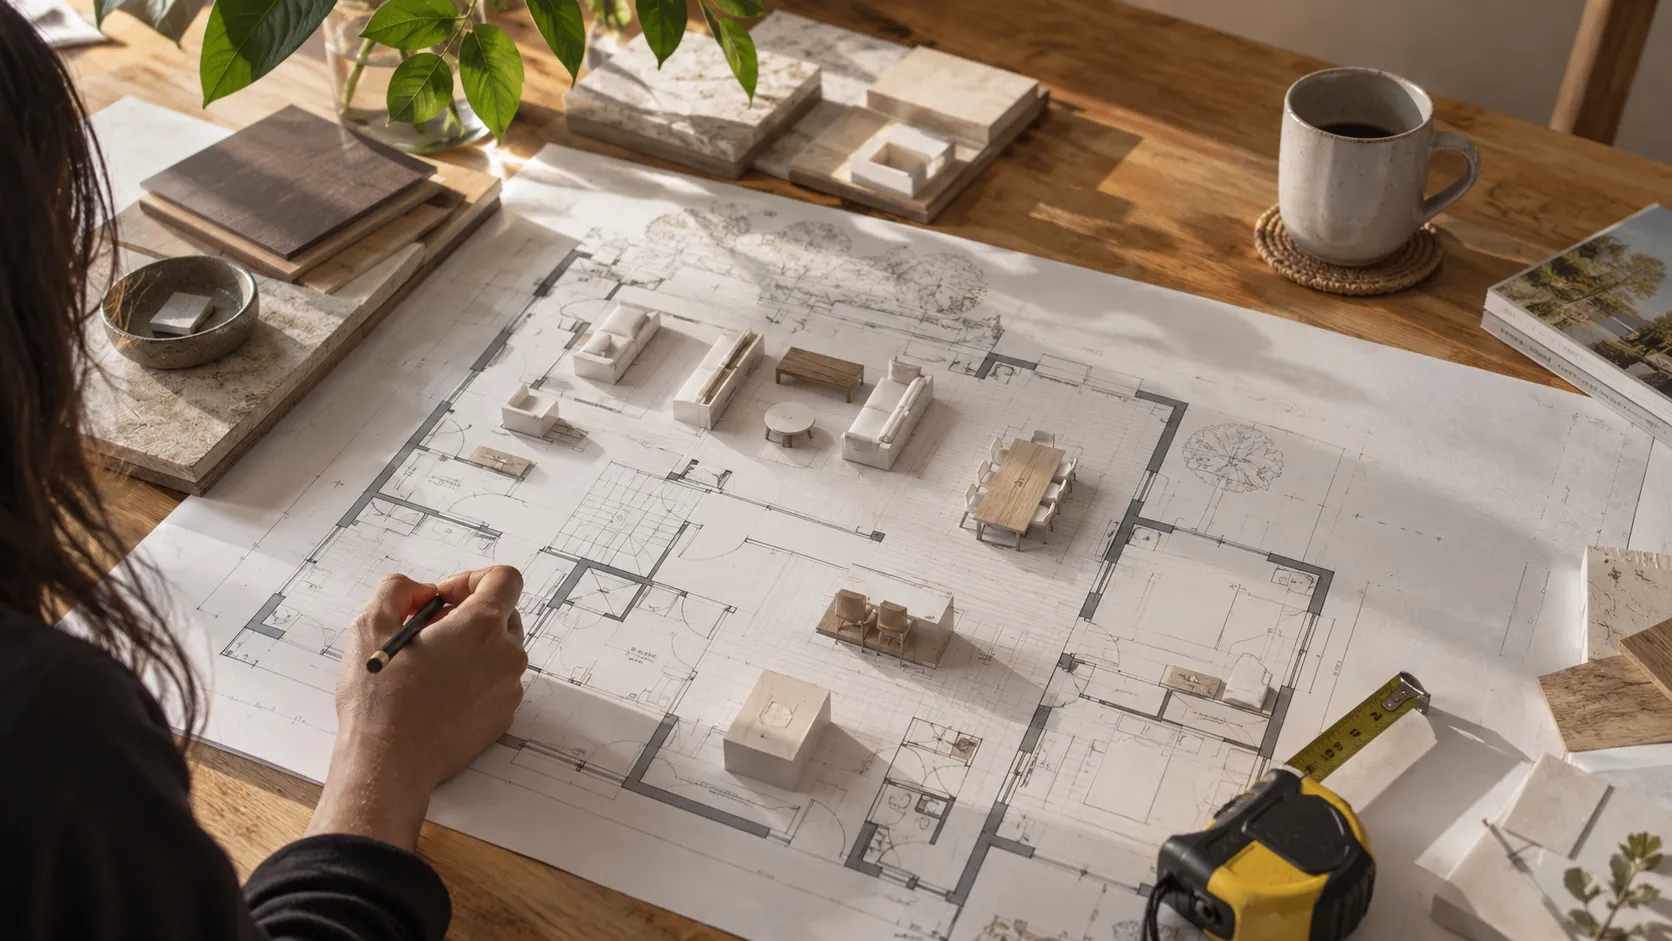 Planner↳ Read more
Talk through your furniture range
Start with one room type or one product range. Bring a representative floor plan, your catalogue and the decisions your customers need to make.
Book a callservice@tsquare.ai