

IndustriesApplications for your industry
Windows &doors
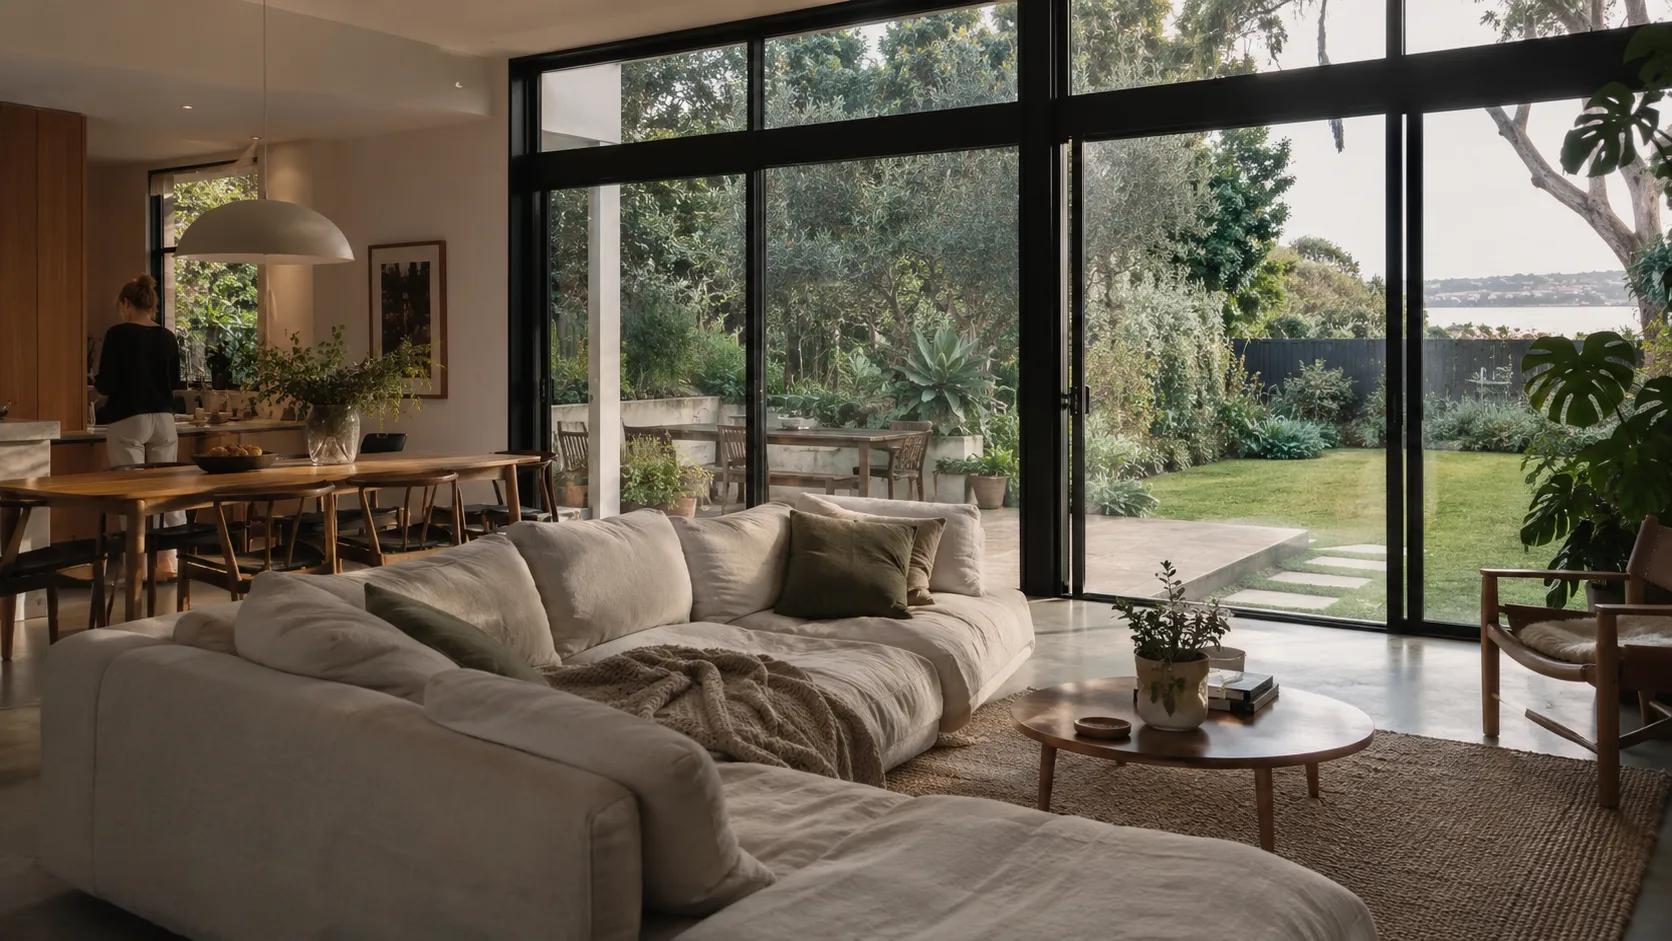
Help customers see your windows and doors in their own project, and keep the choice connected to specification.
 Frames, glassand facade
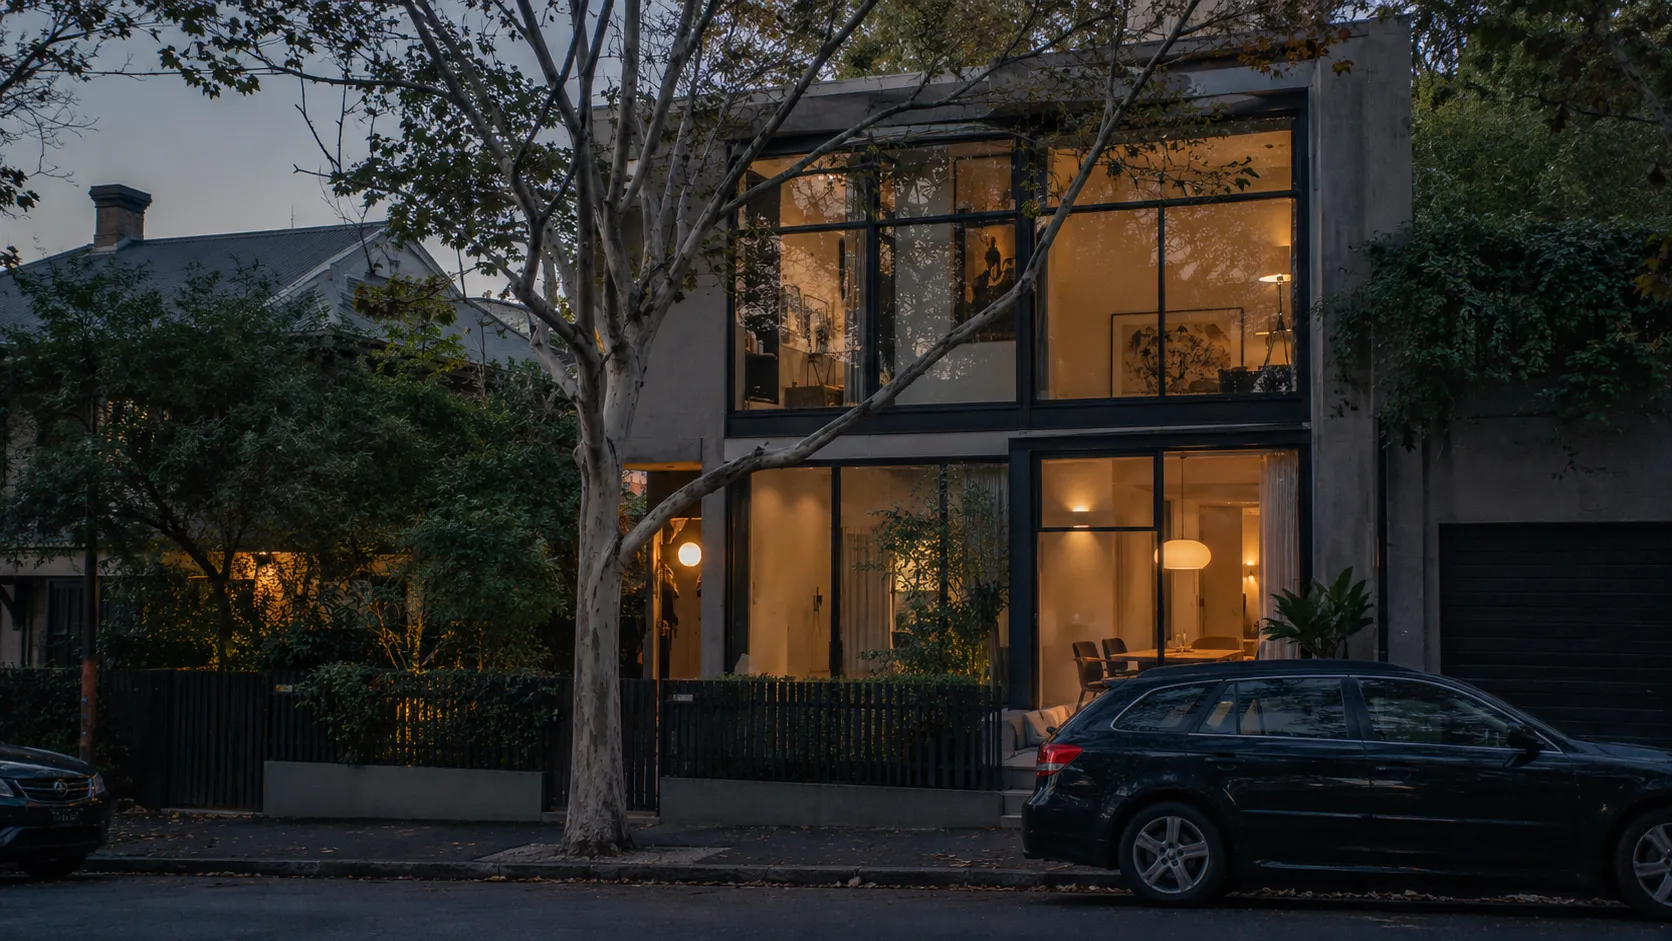
Part of the facade, part of the specification
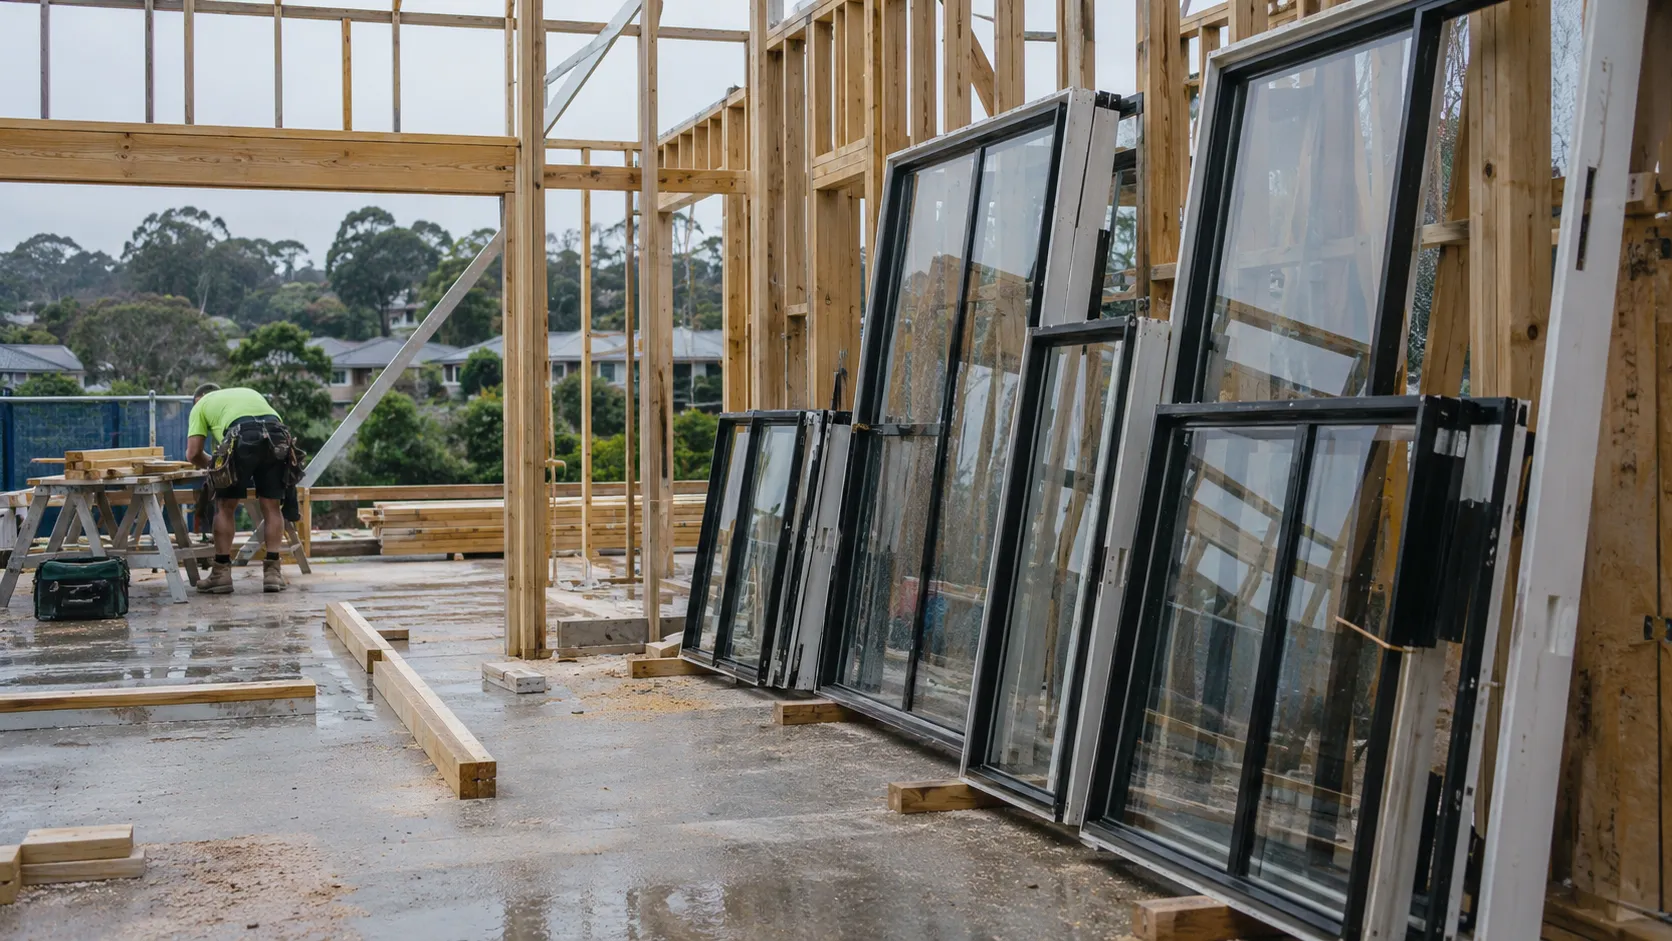
Window style, frame colour, frame width and proportion change how a building looks. The same window also has to meet the project’s energy, wind, acoustic and bushfire requirements.
Where the decision gets stuck
Homeowners. Fixed, awning, casement or sliding; frame material and colour; and how new windows sit against the walls and roof that stay are hard to judge from a brochure.
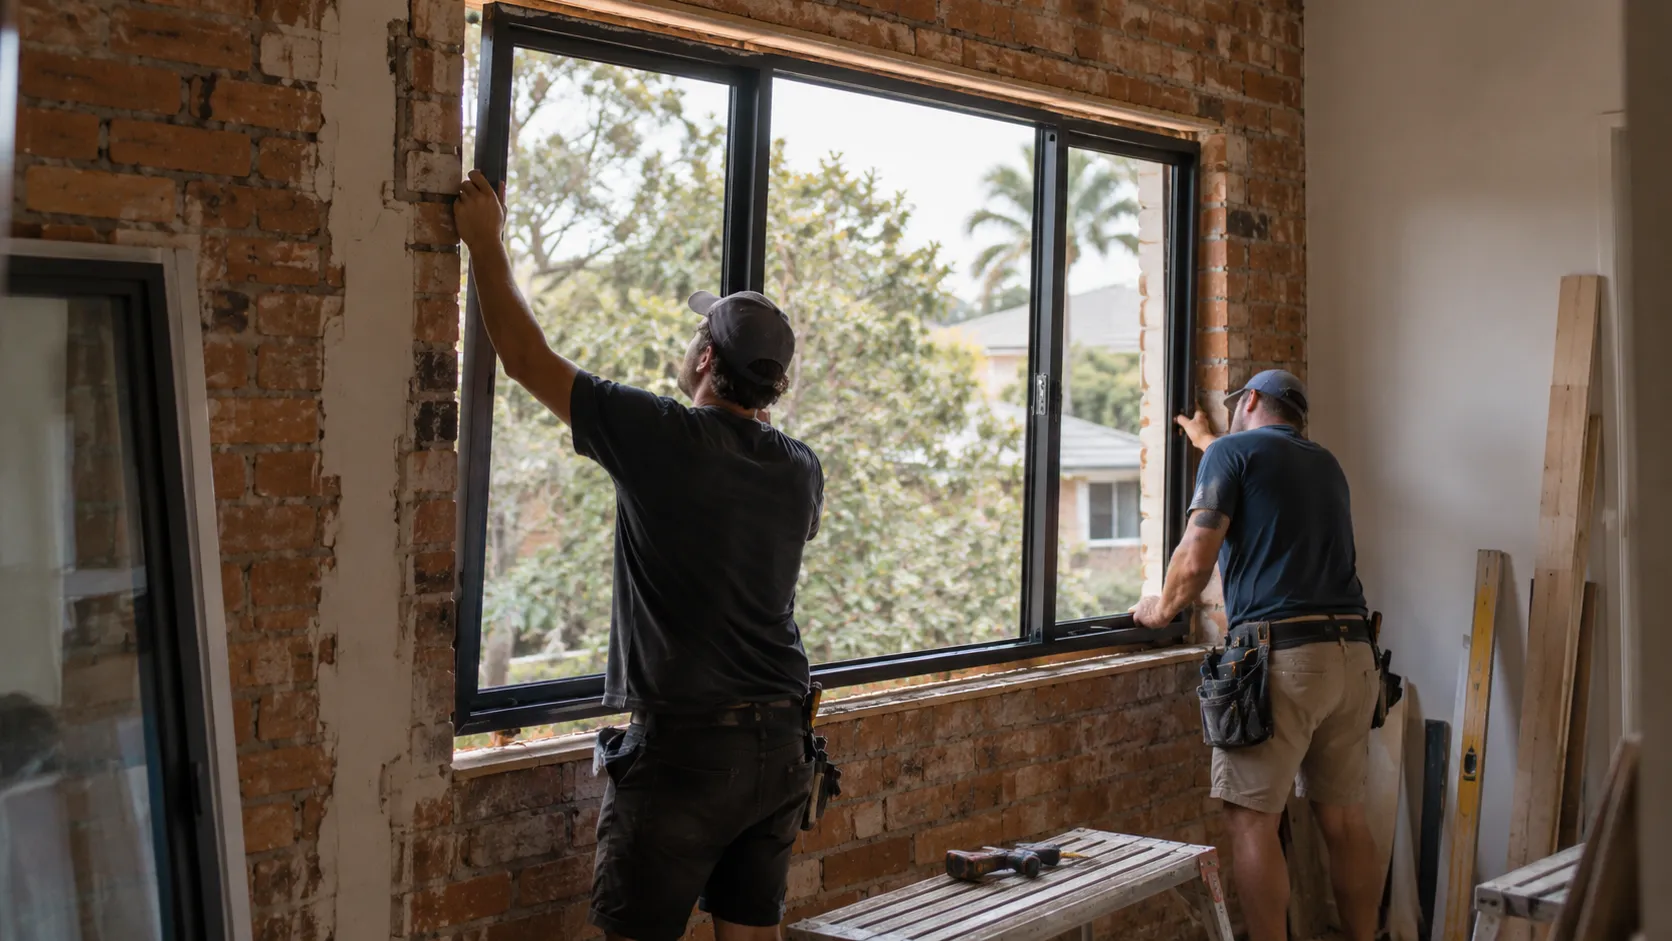
Builders. Replacement windows in existing openings raise different questions from a new build, where opening size, position and installation details may still need coordination.
Architects and specifiers. Slim or conventional frames, glazing divisions and the placement of openings shape the elevation. A shortlist of suitable systems also depends on energy, wind, acoustic and bushfire conditions, before a specialist confirms the detail.
Dealers. Front, garage, sliding and bi-fold doors are easier to sell with a clear picture of the project and how the opening will be used.
Fabricators and estimators. Window schedules and drawings are often incomplete at tender, and items that are needed but not drawn still have to be priced.
Your brand. A new range has to be seen on real projects before it is asked for, and the choice is easiest to lose at specification, when a comparable system can be substituted.
From first look to fabrication
From first look to fabrication: inspiration, visualise, compare, specify, schedule, quantify, quote, fabricate. Visualiser covers visualise to compare, Planner covers specify and Quantities covers schedule to quote.
Replacing windows and doors changes the face of an existing home. Customers want to see new frames and openings against the walls, roof and brick that stay.
Photo to facade
Apply real window and door styles and frame colours to a photo of the home.
Frame colour and finish
Compare frame colours against existing cladding, brick and trims.
Style and operation
Compare fixed, awning, casement, sliding and stacking options in place.
A clear next step
Lead to a quote request or a showroom conversation, set up for your business.
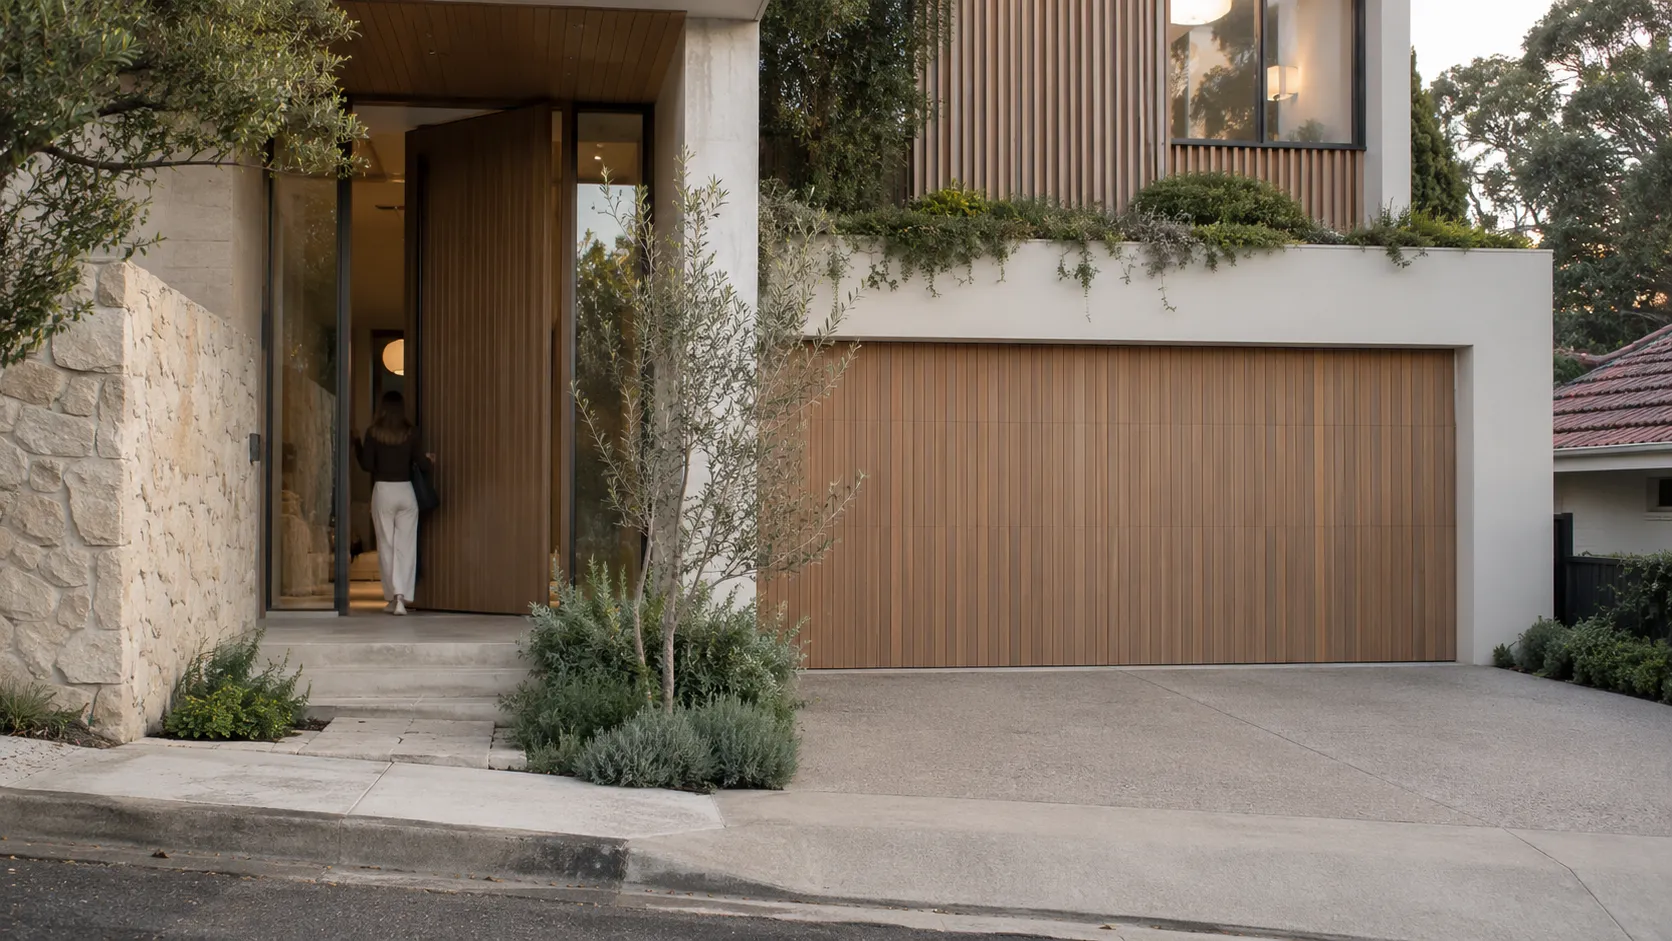
Front and garage doors are some of the largest single elements on a street-facing facade. Their size, colour and style set the tone of the house.
Doors in proportion
See entry and garage doors at their real scale on the facade.
Colour and hardware
Compare door colours and hardware finishes together.
With the rest of the exterior
View doors alongside cladding, roof and window choices.
Saved options
Keep a shortlist to bring to the next conversation, set up for your business.
Before there is a house to photograph, customers and builders work from plans, renders and a facade colour schedule.
Start from a reference scene
Use a builder’s render or an agreed reference scene.
One frame scheme
Settle frame colours across windows and doors as one scheme.
Options side by side
Compare facade options on the same elevation.
Opening planPlanner
Lay out window and door positions and sizes on the plan before the schedule is final.
Window and door quantitiesQuantities
Indicative counts and sizes from a schedule or plans, for your team to check.

Specification starts from project conditions. A guided shortlist helps designers reach the right systems before a specialist confirms the detail.
Shortlist by project conditionsPlanner
Narrow suitable systems using the project’s energy, wind, acoustic and bushfire inputs.
From look to system
Link the chosen appearance to named systems, sections and finishes.
The right documents
Point to the technical data, details and test information for the systems chosen.
Specialist hand-off
Pass the shortlist and project context to your specification team.

Fabricators and estimators turn drawings and schedules into systems, glass, quantities and prices. A hundred frames can mean a hundred frames entered by hand, and the hard part is what is missing or inconsistent.
Schedule to quantitiesQuantities
Indicative items, sizes and quantities from window schedules and drawings.
Missing and conflicting itemsQuantities
Flag likely gaps, conflicting documents and items such as flashings for the estimator to review.
Assumptions in view
Every quantity shows its source and assumptions for checking.
Per-order documentsPlanner
Technical documents generated for a specific order.
What we design for
Only your real range
Customers see only the styles, frames and colours you sell.
Which systems, sizes and finishes go together is set up for your business.
The facade in view
Windows and doors are judged on the customer’s own project, with the walls and roof around them.
Proportion and position stay true to the building.
Technical checks stay with experts
Performance requirements are recorded as items to verify, never inferred from a picture.
Your specialists confirm performance and detail; assumptions and sources stay visible.
Run after launch
Range updates, support and improvement planning with the team that built it.
One team from scope to live operation.
From scope to launch
One team from scope to live operation. How we work →- 1 /
Scope
Agree the priority range, users, project inputs, product and performance rules, next steps and acceptance criteria.
- 2 /
Build
Configure the application around your systems, finishes, brand and website, including the agreed window and door scenarios.
- 3 /
Test
Review frame colour and proportion, style accuracy, unsupported combinations and difficult inputs against the agreed criteria.
- 4 /
Launch
Your team’s acceptance testing, operational responsibilities and the go-live checklist.
- 5 /
Operate
Monitor, resolve issues and keep the range current, and plan improvements with your team.
Questions teams ask
- Can it tell us whether a window meets energy, wind or bushfire requirements?
- If you want it to. It can check systems against the project’s energy, wind, acoustic and bushfire inputs using your own test data and rules, rather than judging from a picture. How far the checks go, and who signs off, is set up for your business.
- Can customers compare opening styles on their own home?
- Yes. Fixed, awning, casement, sliding and stacking options are shown in place, with frame colours compared against the existing cladding, brick and trims.
- Does it cover entry and garage doors?
- Yes. Entry and garage doors are shown at their real scale on the facade, with door colours and hardware finishes compared together.
- Can it work from our window schedules and drawings?
- It can be set up to turn the schedules and drawings you agree on into indicative items, sizes and quantities, and to flag likely gaps and conflicts, such as missing flashings, for your estimator to review. Every quantity shows its source.
Continue exploring
 Cladding & facades↳ Read moreGuide
 What is AI quantity take-off from plans?↳ Read moreApplication
 Visualiser↳ Read moreGuide
 How to choose an AI visualiser for your product range↳ Read more
Talk through your window and door range
Bring the range you want customers to understand and the choices your sales and specification teams find hardest to resolve. Let’s plan the right application for your range.
Book a callservice@tsquare.ai