

IndustriesApplications for your industry
Flooring &tiles
Help customers plan floors and tiles across the whole project, from layout and pattern to quantities.
 Floor, wallsand joinery
In practice: the Planner we built for a kitchen and wardrobe manufacturer lays out real products against the factory’s rules, and No.1 DesignHub changes one surface at a time. Flooring uses the same applications, configured with your range, laying patterns and waste rules. Read the case
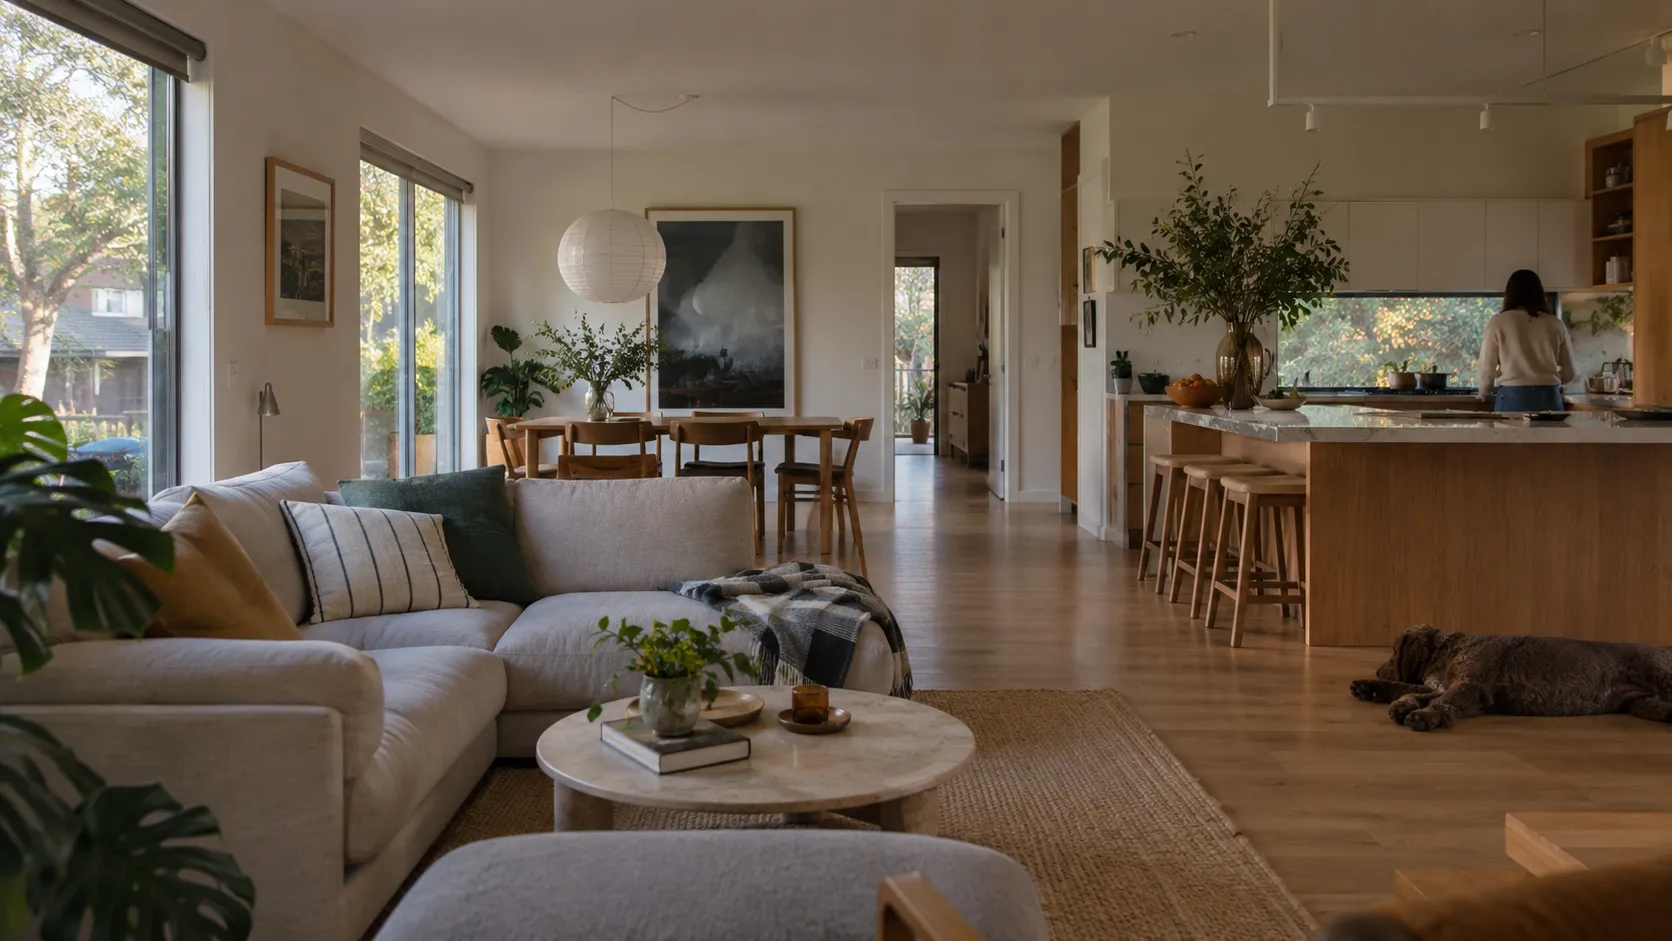
A floor runs through the whole project
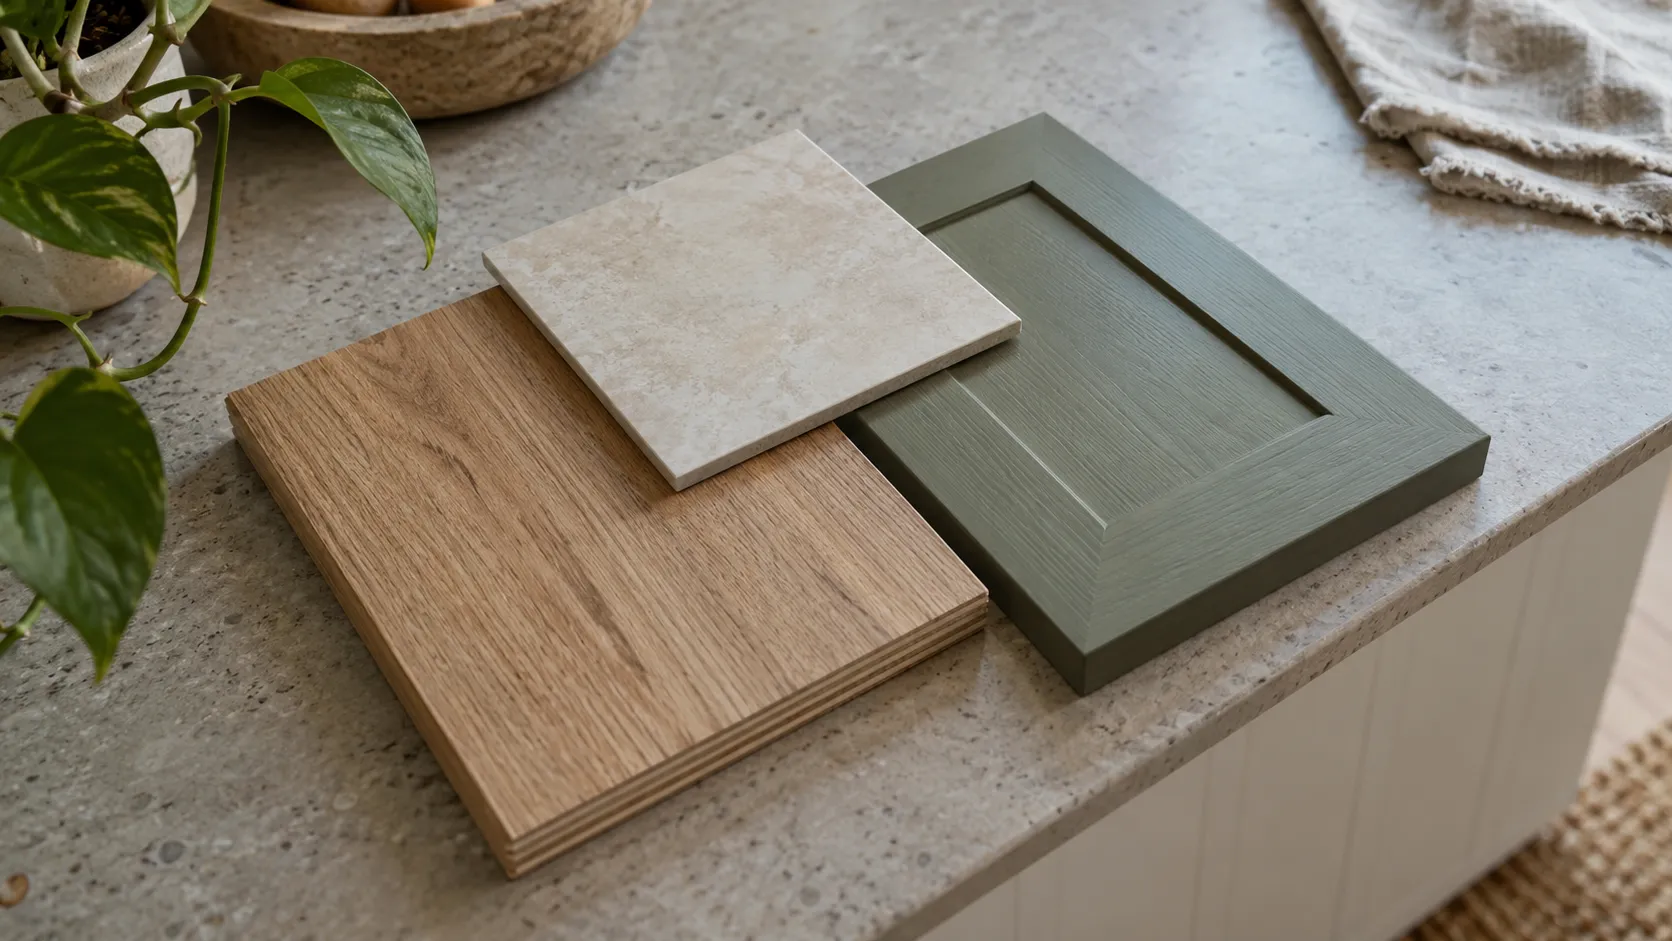
Floors and tiles run from room to room, inside to outside, and up the walls of wet areas. The decision is the layout, the pattern, the transitions and the quantities, not a single board on a single photo.
Where the decision gets stuck
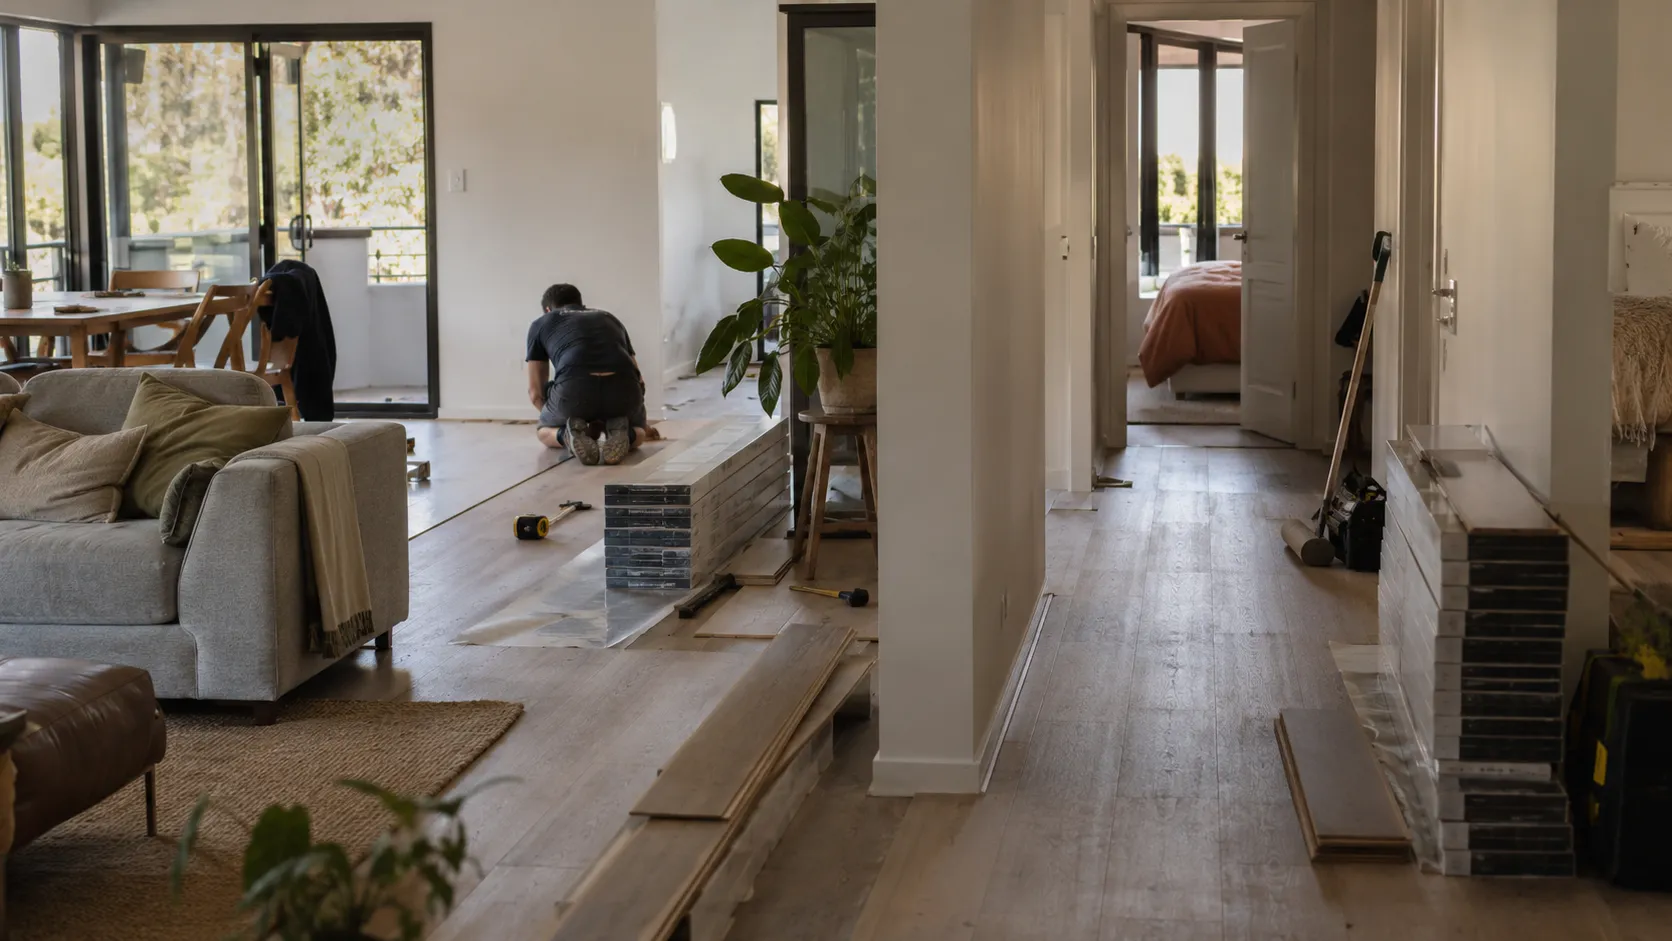
Homeowners. One floor often runs through several rooms. Where it changes, and how it sits with the kitchen, the walls and the skirting, is hard to judge from a sample board.
Designers and architects. Pattern, setting out, joint colour and transitions have to be resolved across the plan, along with slip resistance in wet and outdoor areas.
Builders and developers. Selections repeat across many homes or apartments, and the areas and allowances have to be worked out for each.
Dealers. A showroom sample has to be connected to the layout, scale and combinations of the customer’s actual project.
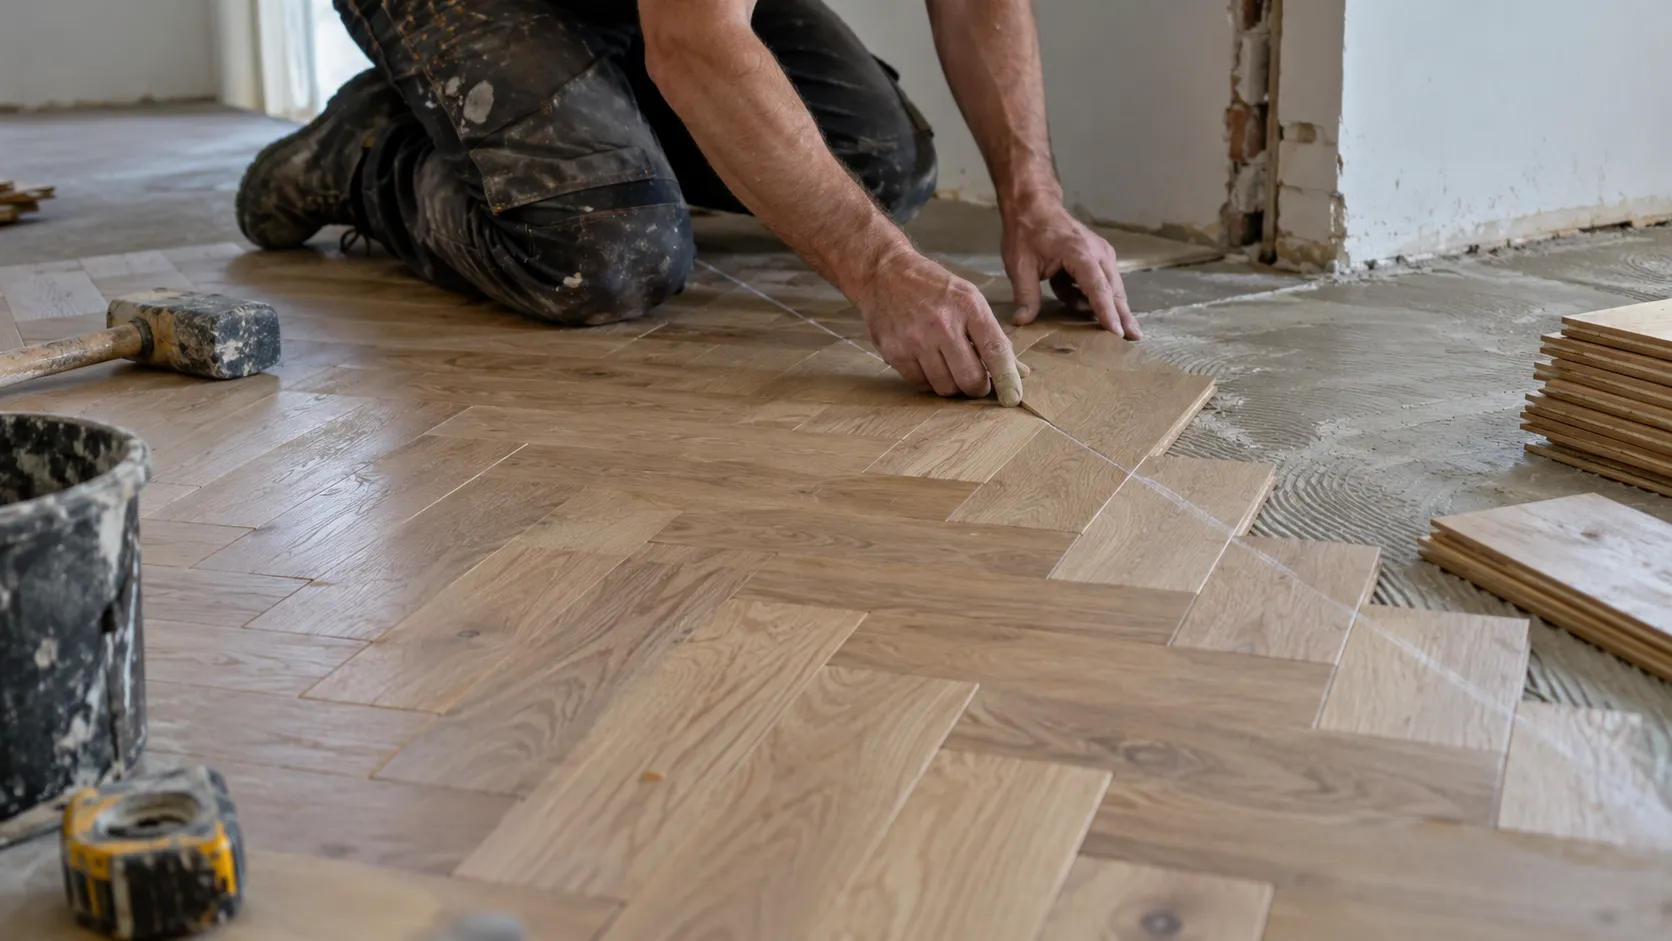
Retailers and installers. Measurements, cutting allowances and pattern wastage decide the quote, and errors are costly to fix on site.
Your brand. Seeing a product in a photo is now expected, and a longer shortlist often means more sample requests. The harder part is helping customers plan the whole project and know how much to order.
From first look to installation
From first look to installation: inspiration, visualise, plan, pattern, measure, quantify, quote, install. Visualiser covers visualise, Planner covers plan to pattern and Quantities covers measure to quote.
A new floor usually runs through several rooms. The decisions are where it starts and stops, how it meets other floors, and how it sits with everything else in each room.
Room by room on the planPlanner
Assign floors and tiles to each room on the floor plan.
Transitions and thresholdsPlanner
Decide where one floor changes to another and how the rooms connect.
Photo to room
See the chosen floor in a photo of each room.
Whole-project quantitiesQuantities
Indicative areas and quantities by room and product, with exclusions stated and packs rounded up.
Herringbone, chevron, staggered or straight lay, board width and joint colour change both the look and the amount of product needed.
Pattern on the planPlanner
Lay out the pattern on the real room shape, including the starting point and direction.
Pattern in the room
Compare patterns and grout colours in a photo of the customer’s room, where the product assets support it.
Cuts and wastageQuantities
Cutting waste, reusable offcuts and spare stock counted separately for each pattern, instead of one blanket allowance.
Borders and featuresPlanner
Borders, feature areas and changes of direction.
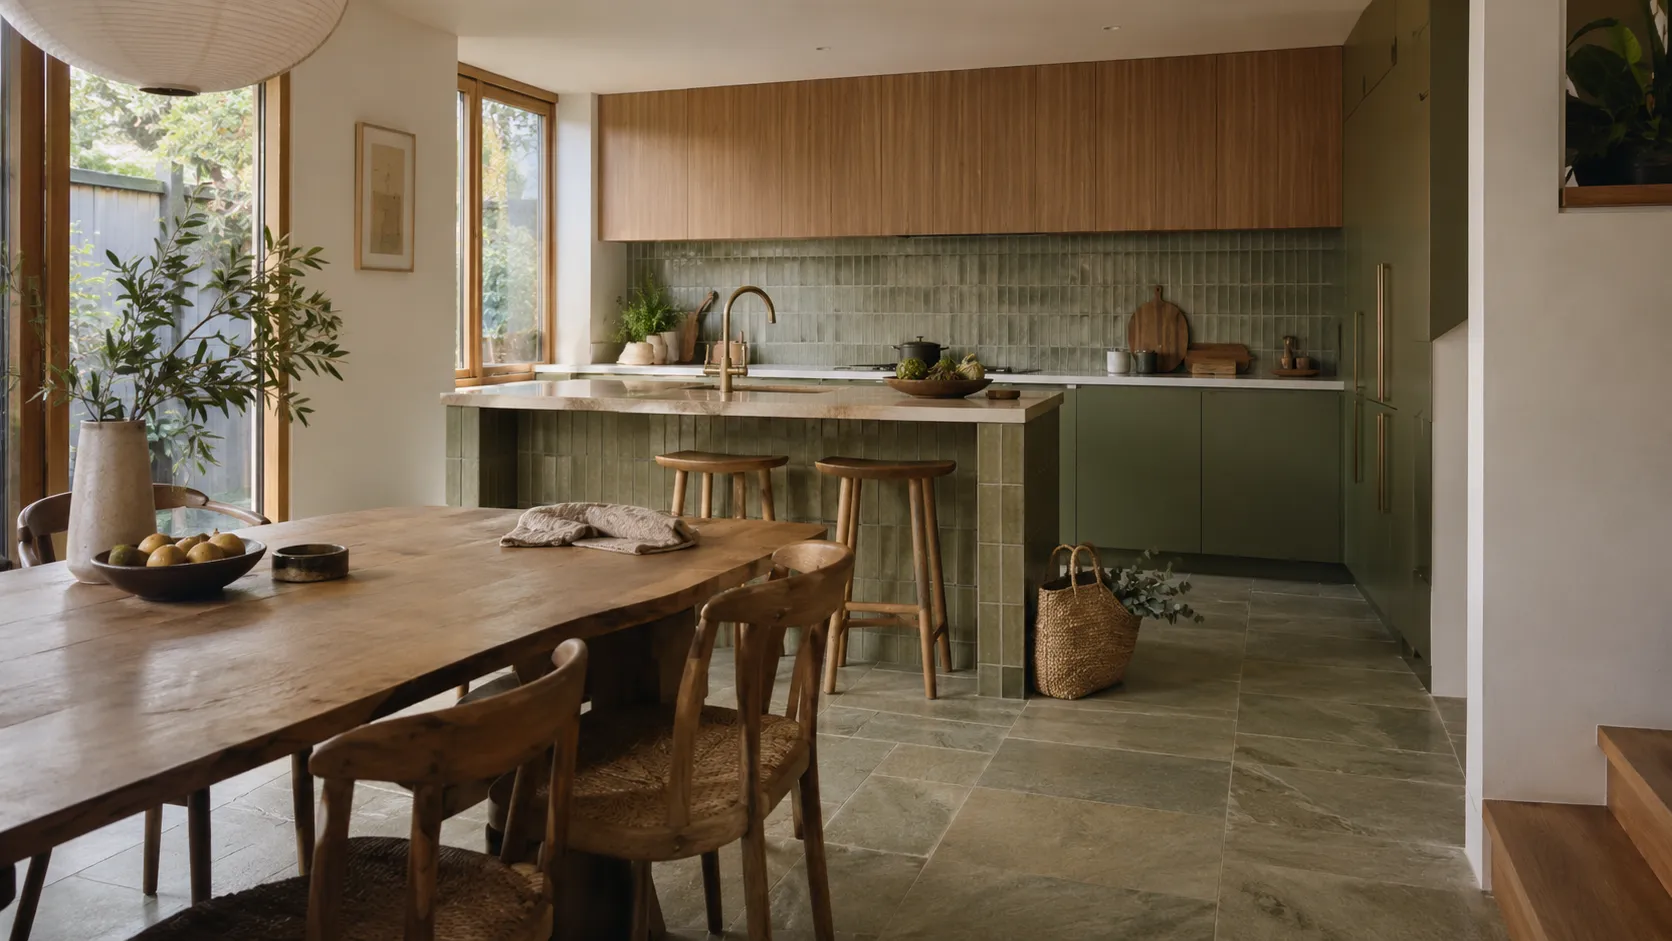
Floors are chosen with the kitchen, the wall tiles, the skirting and the joinery. Choosing them separately is how combinations go wrong.
Floor and wall tiles together
Coordinate floor and wall tiles in wet areas and on splashbacks.
With the kitchen and joinery
See floors beside cabinet, benchtop and door finishes.
Complementary products
Bring complementary products from other categories into the same project, set up for your business.
One finish schedulePlanner
One schedule across floors, walls and joinery.
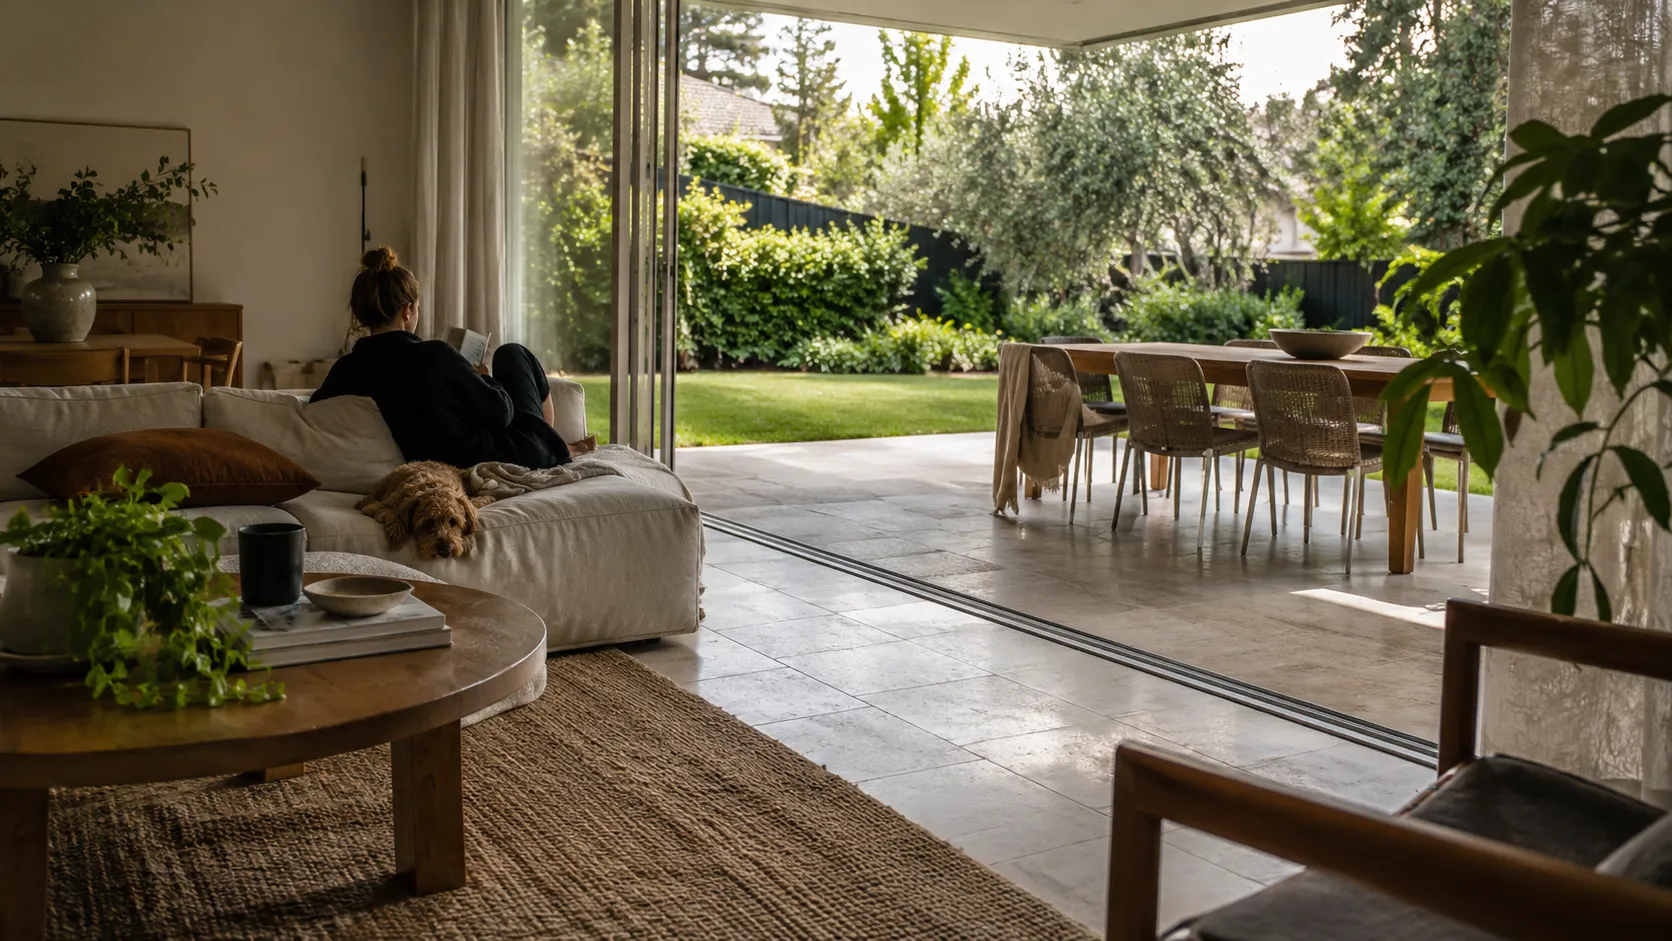
Tiles that run from the living area to the alfresco have to match in look and differ in surface, with slip resistance suited to each area.
Inside to outside
Show a continuous look across the threshold.
The right surface for each areaPlanner
Narrow products by area and surface requirements, for your technical team to confirm.
Pools, paths and courtyardsPlanner
Plan tiles and pavers around pools, paths and courtyards.
Outdoor quantitiesQuantities
Indicative quantities for outdoor areas, steps and edges.
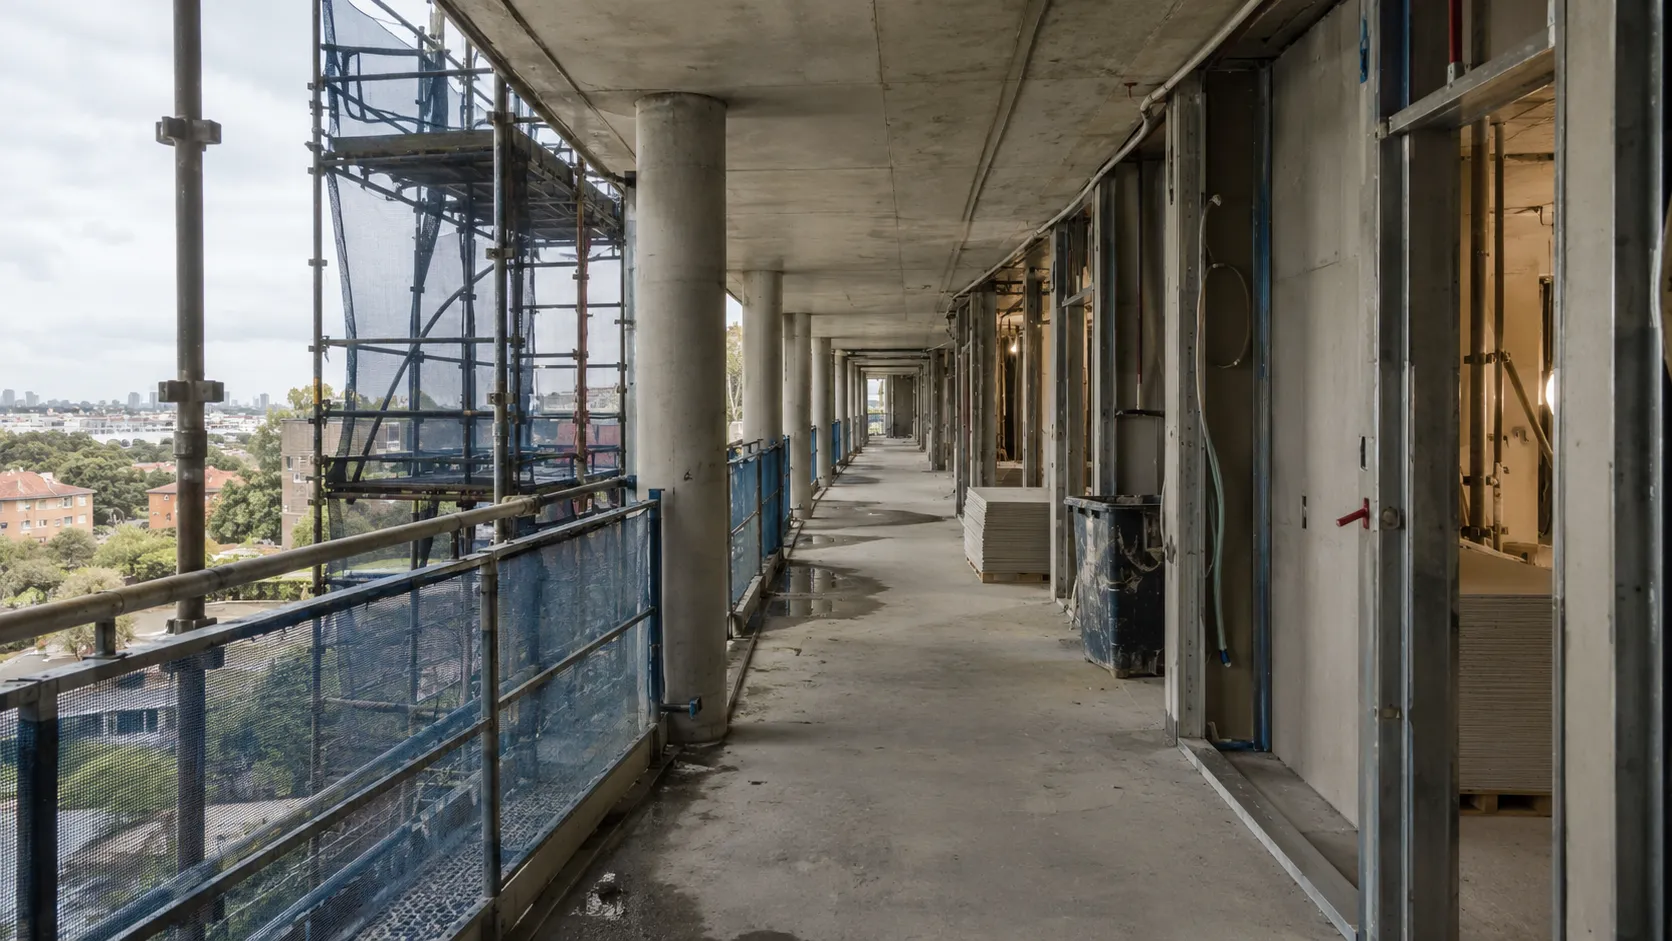
Apartments, offices and retail fit-outs repeat the same floors across many units and spaces, with schedules, areas and allowances to manage.
Finish schedules from plansPlanner
A common palette across tenancies, dwellings and shared areas, with exceptions recorded for individual spaces.
Areas by unit and levelQuantities
Indicative floor and wall areas and quantities by unit, level, zone and product.
Options for buyers
Show apartment buyers their colour scheme options, set up for your business.
Ready for quotingQuantities
Quantities and product details organised for quoting.
What we design for
Plan the project, not the swatch
Floors are planned across every room, with patterns and transitions resolved on the plan.
Only your real range, sizes and patterns are used.
Know how much to order
Areas, patterns and wastage are worked out with the assumptions in view.
Your team checks before anything is ordered.
Everything in the room together
Floors are chosen with the walls, the kitchen and the joinery.
Complementary products are set up for your business.
Run after launch
Range updates, support and improvement planning with the team that built it.
One team from scope to live operation.
From scope to launch
One team from scope to live operation. How we work →- 1 /
Scope
Agree the priority range, users, inputs, pattern and allowance rules, next steps and acceptance criteria.
- 2 /
Build
Configure the application around your products, sizes, patterns, brand and website.
- 3 /
Test
Review colour and pattern accuracy, scale, transitions, area calculations and difficult plans against the agreed criteria.
- 4 /
Launch
Your team’s acceptance testing, operational responsibilities and the go-live checklist.
- 5 /
Operate
Monitor, resolve issues and keep the range current, and plan improvements with your team.
Questions teams ask
- How does it work out how much to order?
- Where quantities are in scope, it gives indicative areas and quantities by room and product, with exclusions stated and packs rounded up. Cutting waste, reusable offcuts and spare stock are counted for each pattern, not as one blanket allowance. Your team checks before anything is ordered.
- Can it lay out herringbone or chevron?
- Patterns can be compared in a photo of the room where the product assets support it. Where layout planning is in scope, they are also set out on the real room shape, with the starting point and direction.
- Can tiles run from inside to outside?
- Yes. It shows a continuous look across the threshold, and products can be narrowed by area and surface requirements, such as slip resistance, for your technical team to confirm.
- Does it work for apartments and commercial projects?
- It can be set up for a common palette across units and shared areas, with indicative areas by unit, level and zone, and colour scheme options for buyers.
Continue exploring
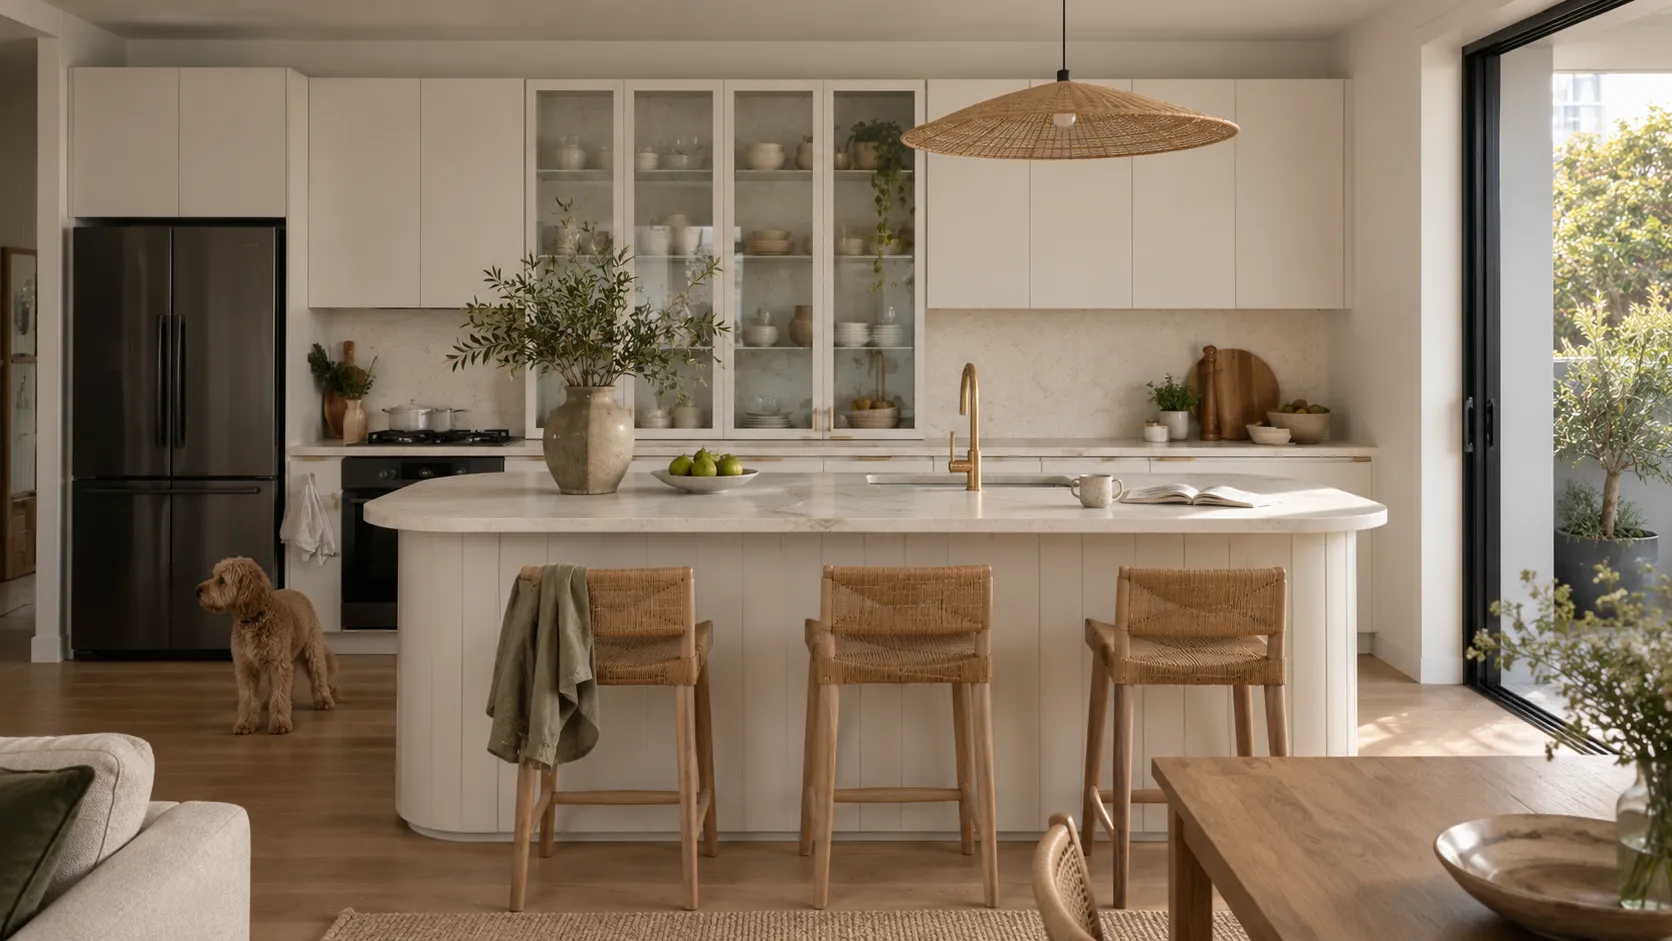 Kitchens & joinery↳ Read moreGuide
 What is AI quantity take-off from plans?↳ Read moreApplication
 Visualiser↳ Read moreGuide
 How to choose an AI visualiser for your product range↳ Read more
Talk through your flooring and tile range
Bring your range, a typical project and the layout and quantity questions your team answers most. Let’s plan the right application for your range.
Book a callservice@tsquare.ai