

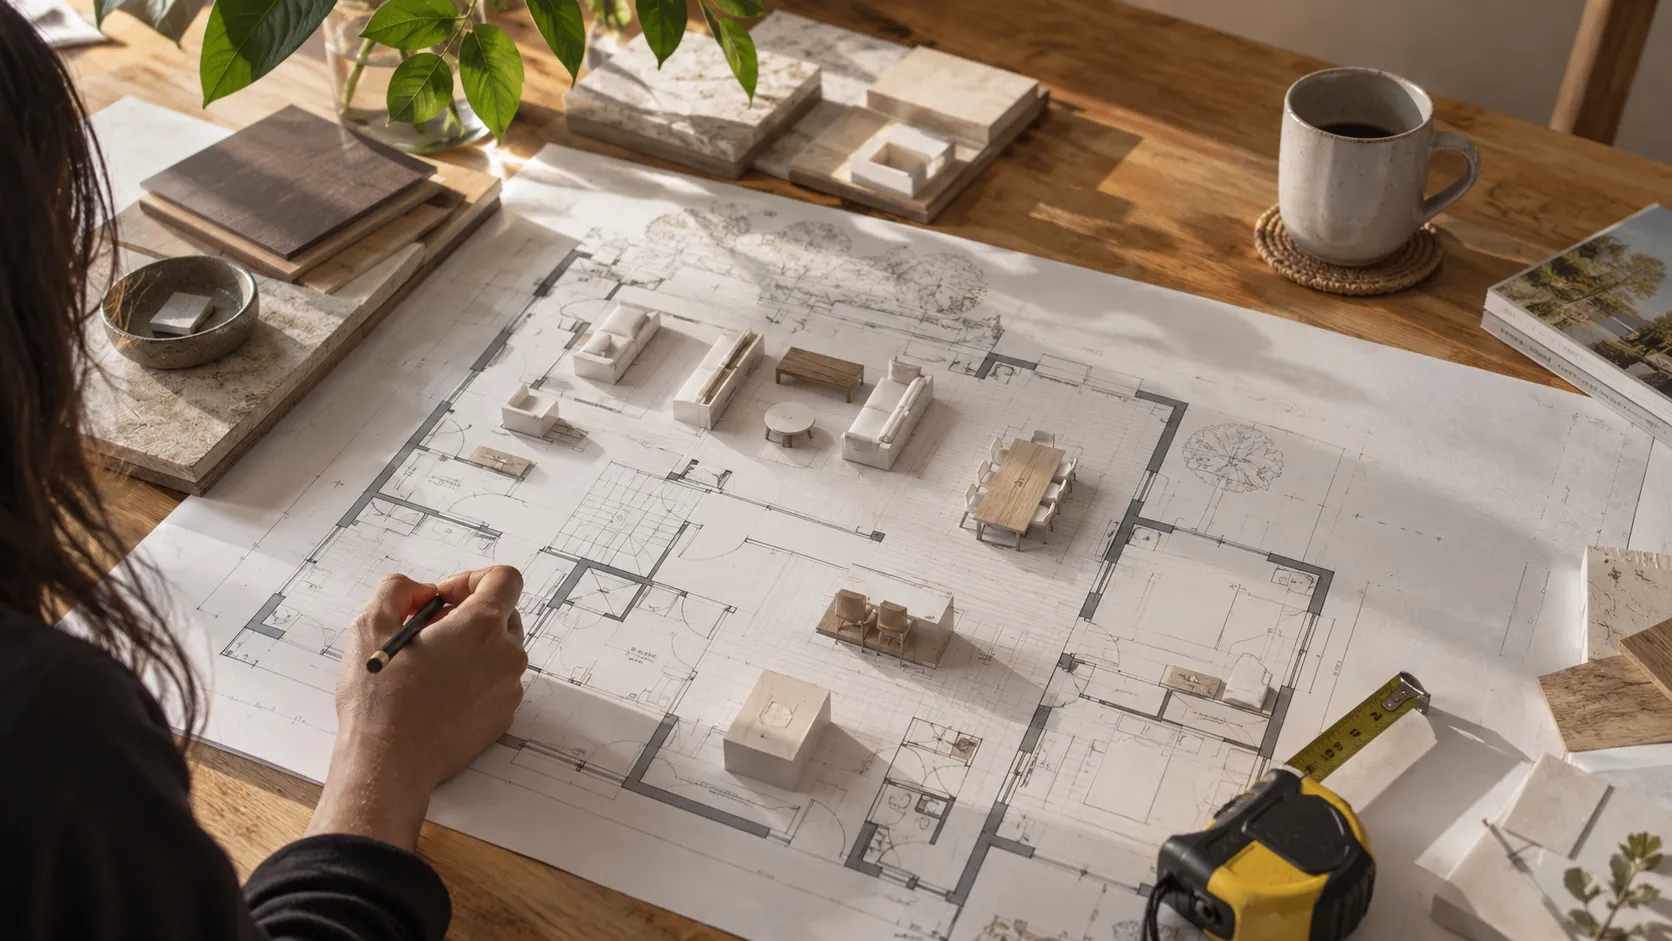
Planner
Spatial planning and design for product brands, merchants and builders.
Plan the whole project in 3D around your products, from the block to every selection.
Talk to us about PlannerPlan the project around your products.Before anything is ordered.
Use it on its own, or with Visualiser and Quantities. All three share the same AI designer and 3D foundation, so anything you add later builds on the same products and the same model, and nothing has to be redone.
How it works
Three steps, on the real plan
Start
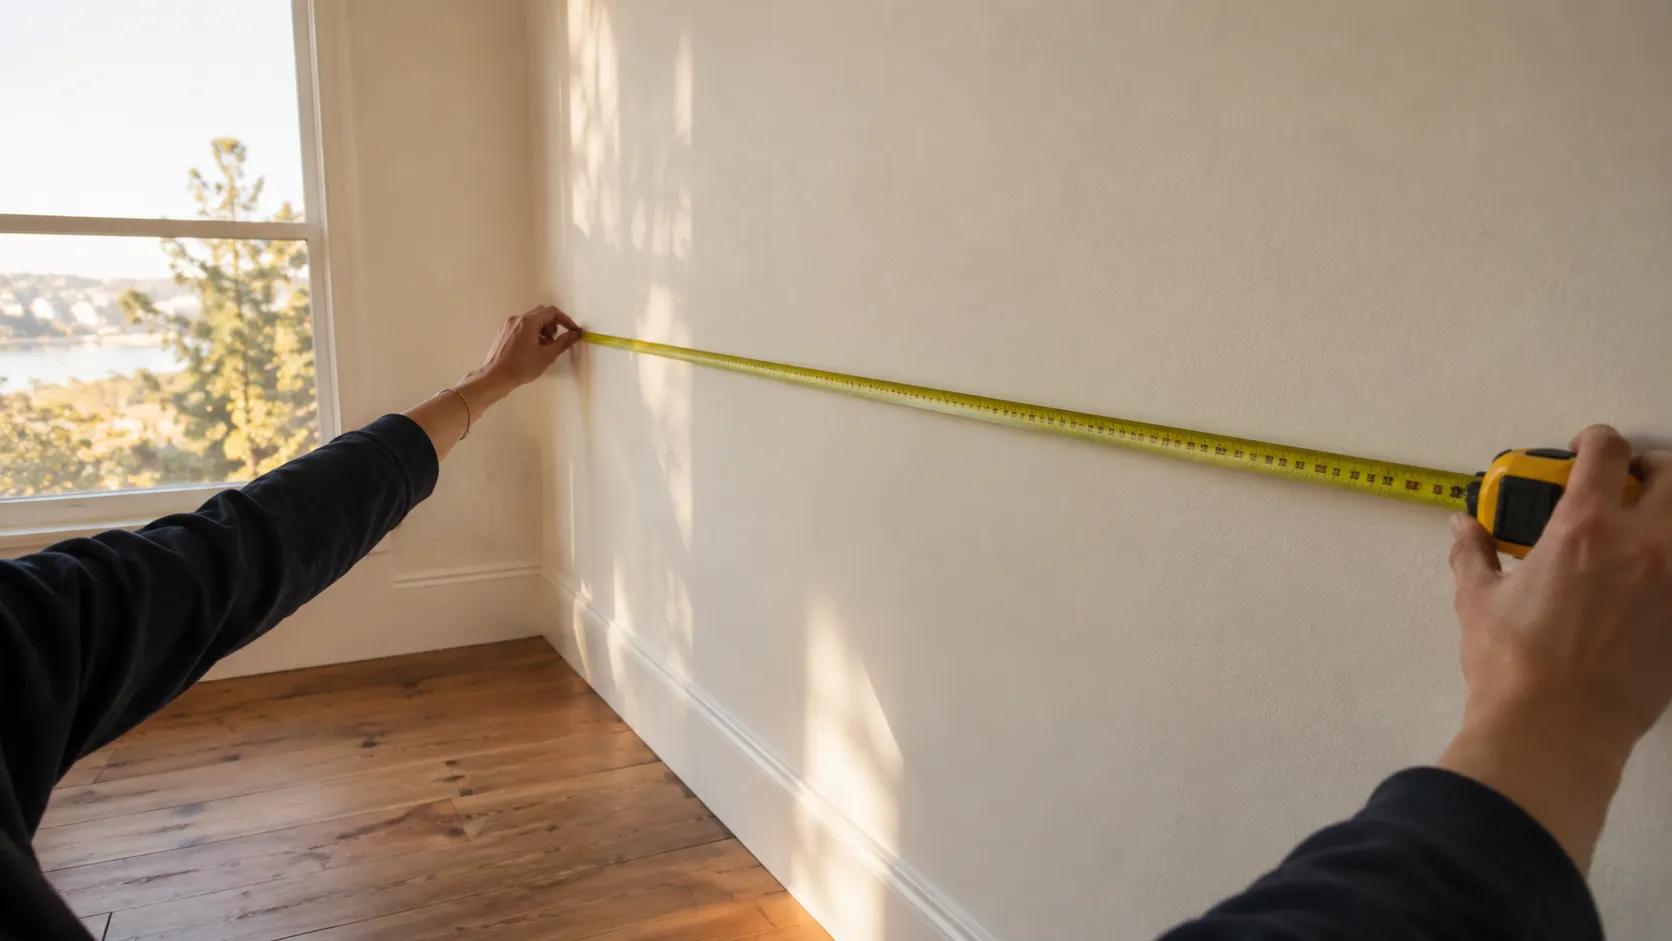
Start from an address, a floor plan, a photo or a tape measure, with your catalogue and product rules.
Plan
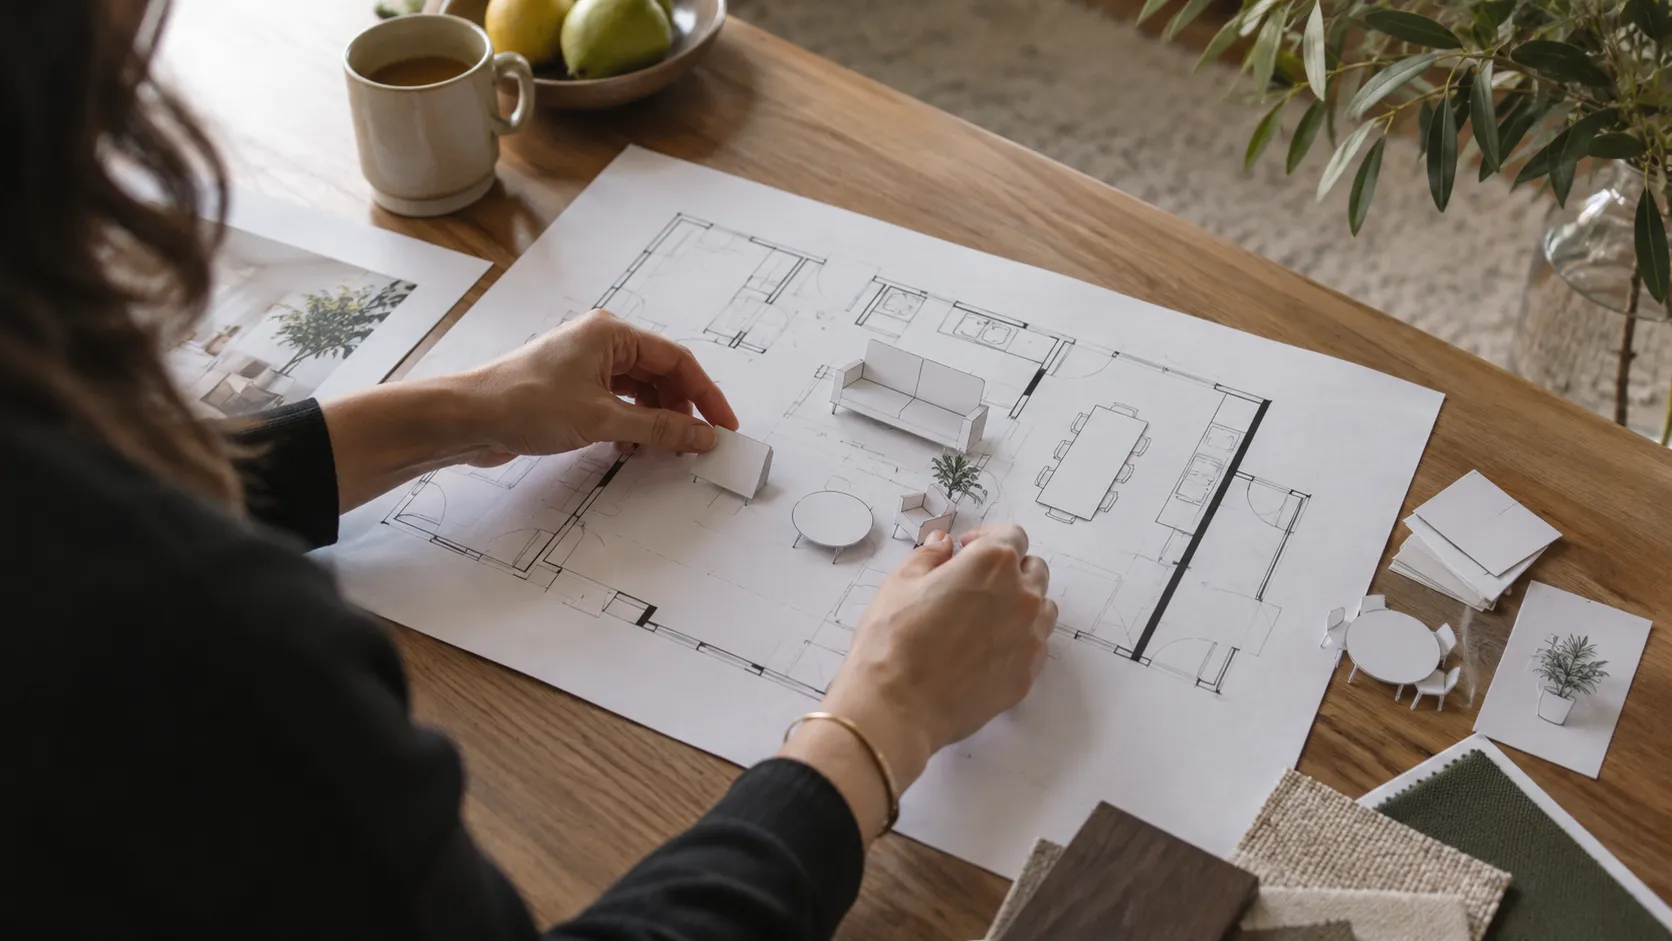
The AI models the space and lays out your range on it like a designer would: every module, cabinet, panel or fixture placed to fit the real dimensions, every option checked against your rules.
Specify

From the same 3D model, it prepares product selections, draft project documents, shop drawings and professional drawings for your team to review.
Site context, with sources
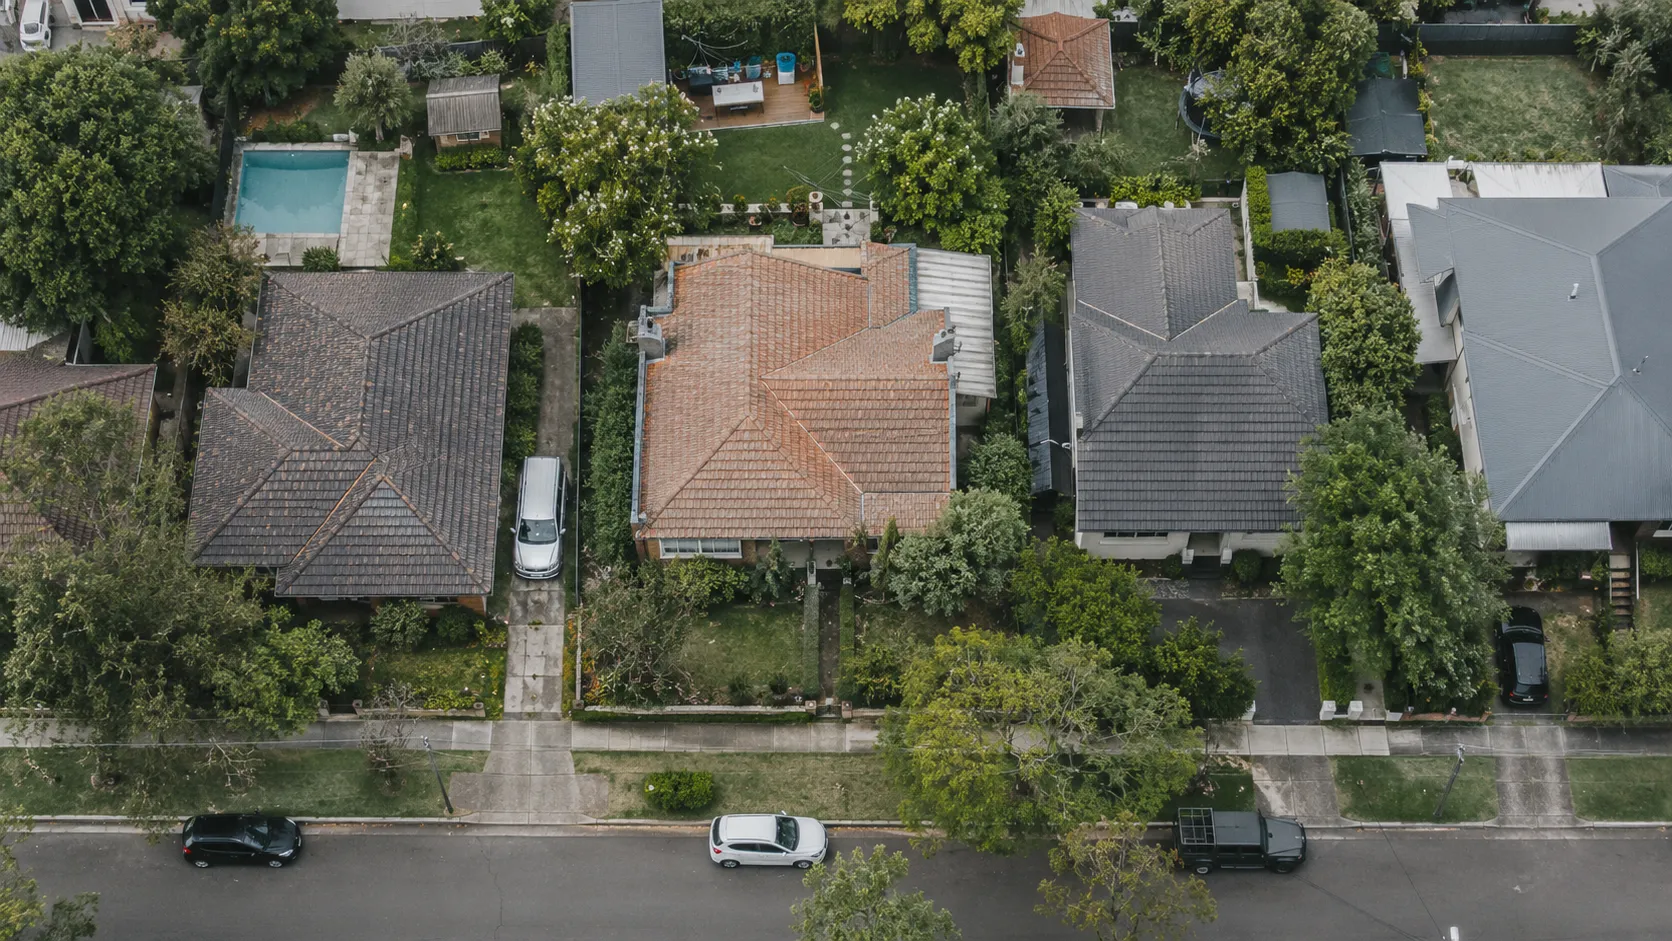
An address becomes a plain-English guide to the site and the planning information that applies, with its sources, for qualified professionals to confirm.
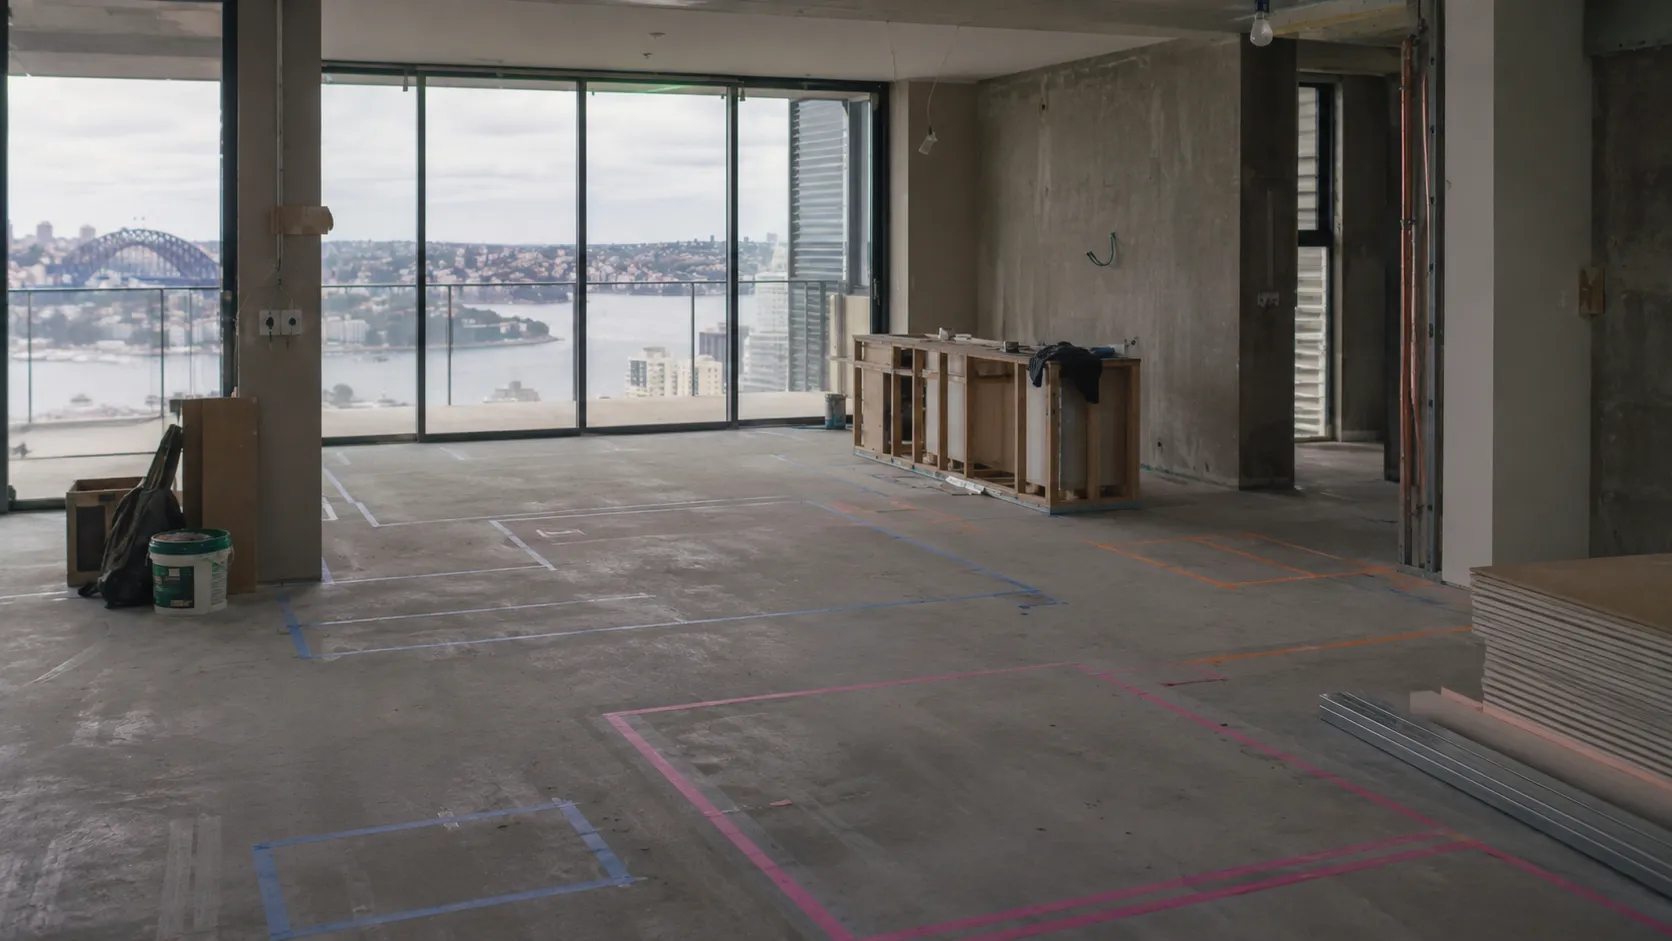
Layouts in 3D, to the real dimensions
Kitchens, wardrobes, bathrooms, fit-outs and whole homes designed in 3D on the real plan: furniture, cabinetry, fixtures, windows and doors placed using only your products and rules, room types repeated, with exceptions flagged.
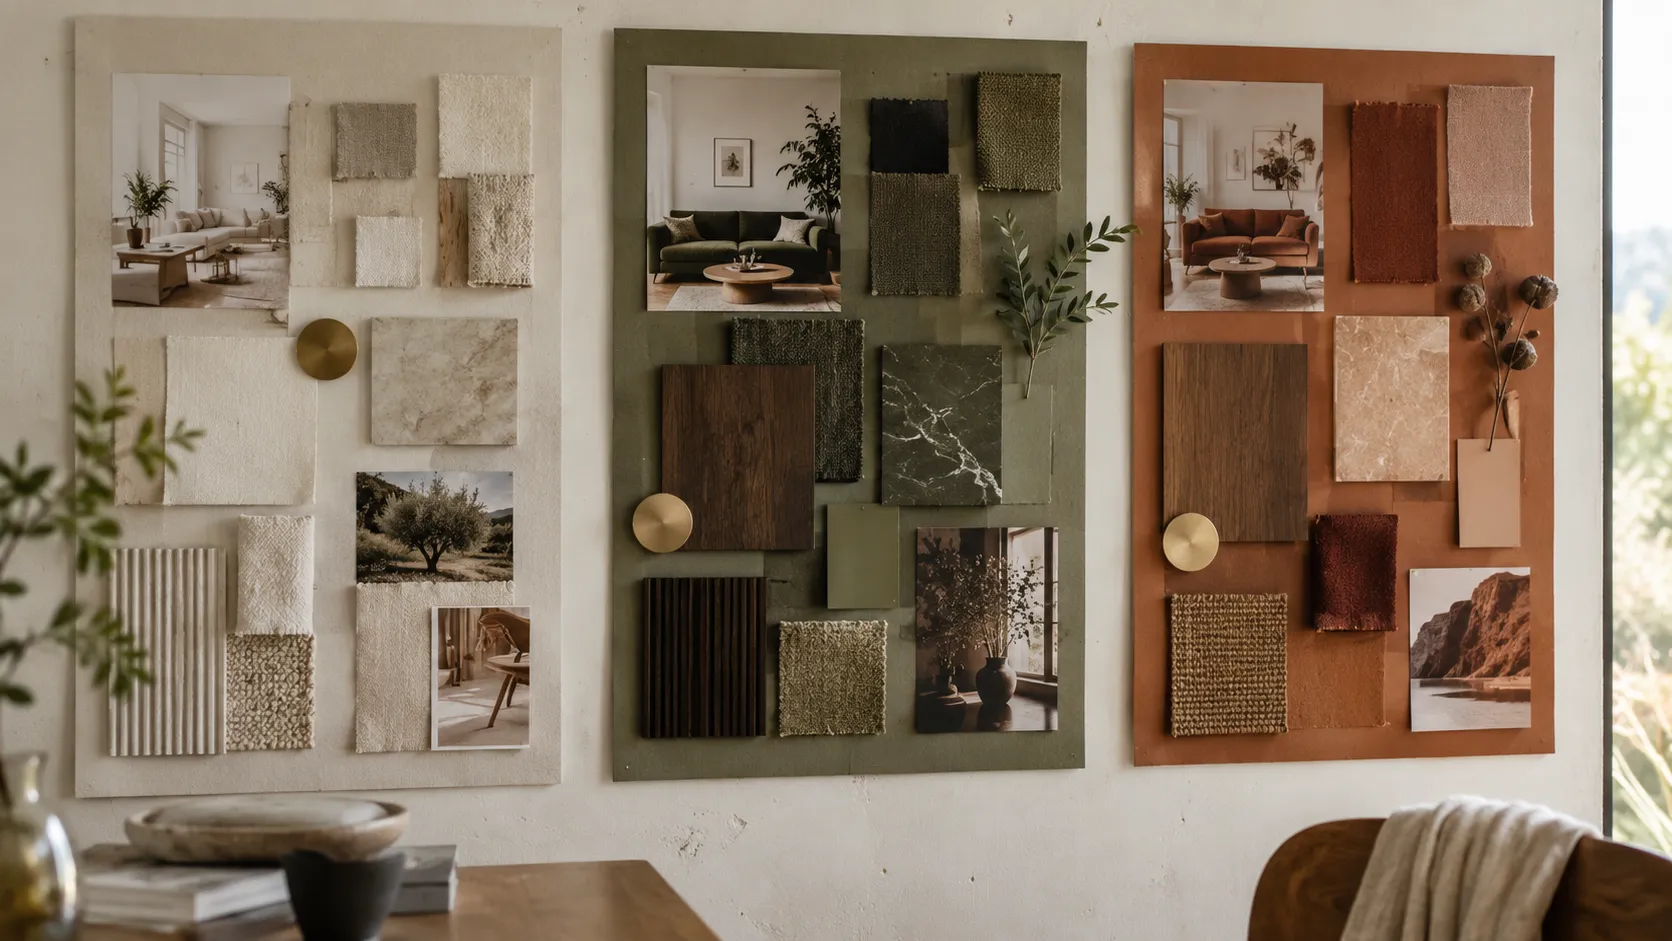
A few right options
A few options that fit, not dozens: product combinations, moods and upgrade packages built around the project, with specification shortlists for your technical team to confirm.
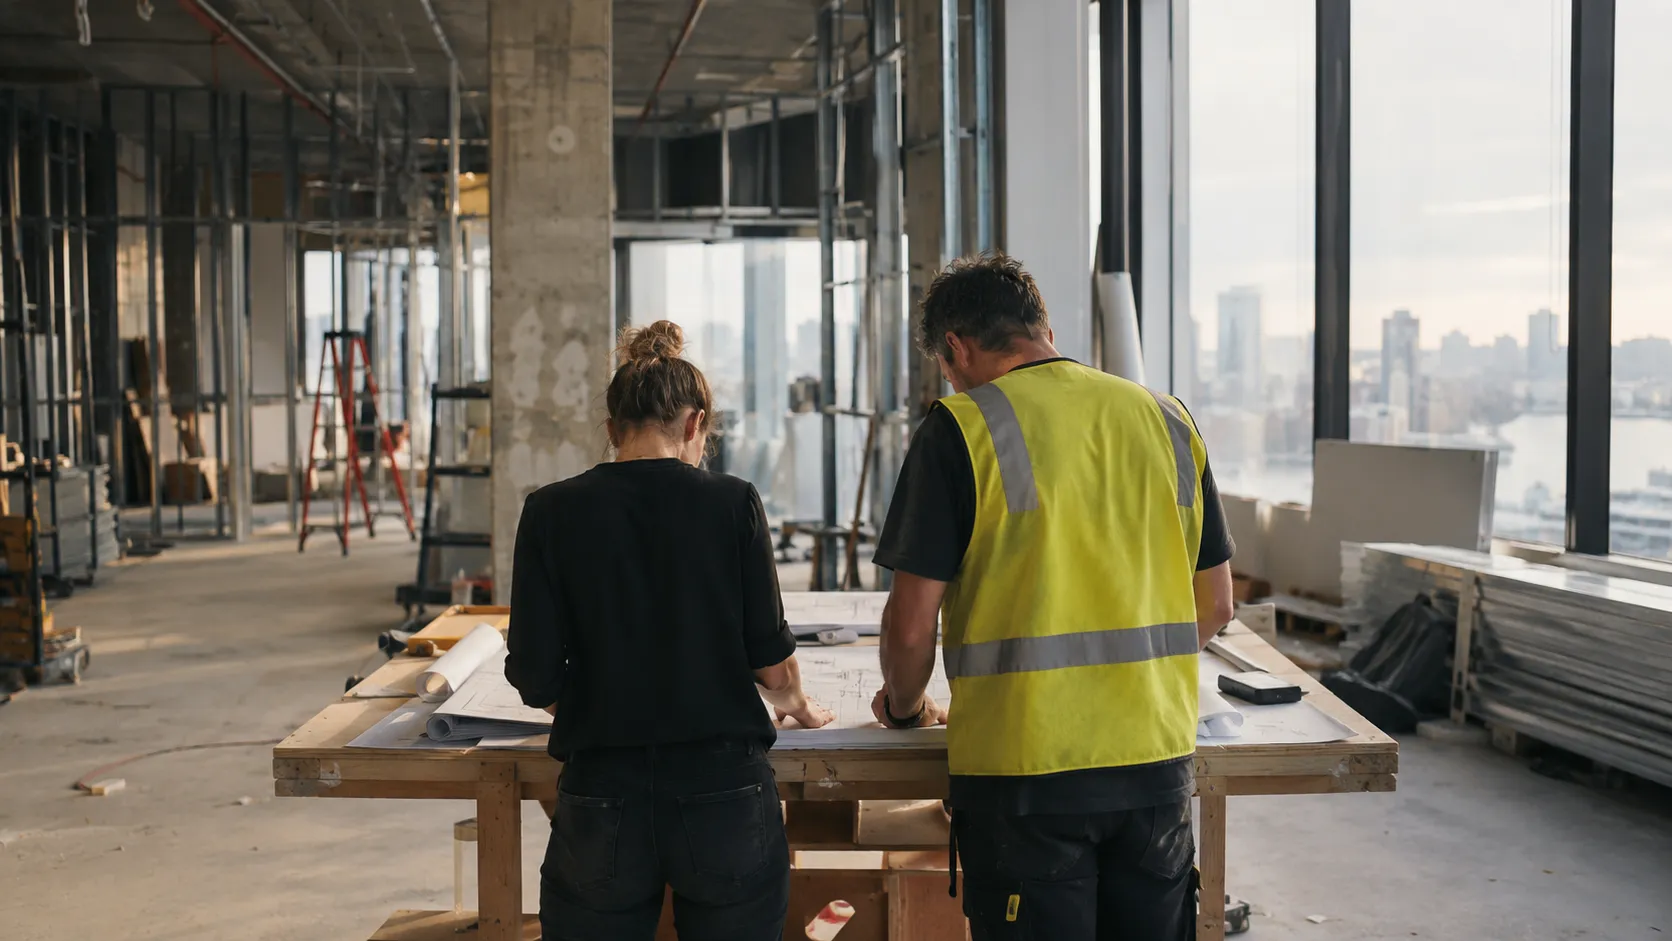
Shop drawings and documents
Shop drawings and professional drawings from the same 3D model, with furniture and FF&E schedules, specification notes, plans, elevations, sections and rendered views for your designers and project team to approve.
A wardrobe sized to the room
Change the room
Set the width and depth of the room. The layout updates as the room changes.
Cabinets from your panels
Wardrobes are assembled from standard panels and modules, sized to the walls. A longer room turns one run into an L.
A complete layout
Every size gets a full wardrobe plan, ready for your team to check.
Estimate the value for your business
Estimated
$940K
Added revenue a year $3.6M → $4.5M
Illustrative example. Adjust the inputs for your business.
Your business
Model your growth
Illustrative defaults: 60 enquiries a month, 25% become sales, average order $20,000.
Questions teams ask
- What does Planner start from?
- An address, a floor plan, a photo or measurements from site, together with your catalogue and product rules. We configure the inputs around the plans and files your team already uses.
- What does it produce?
- Planner prepares layouts in 3D, product selections and draft project documents for your designers and technical team to review and approve before ordering or issue.
- Where do the 3D models of our products come from?
- Our AI modelling engine builds accurate 3D models of your products from your images, drawings and specifications. They are included at no extra cost, and they are yours to use elsewhere. The customer’s home or space is modelled in real time from photos or drawings.
- Can it produce drawings?
- Yes. Planner designs in 3D to the real dimensions, and from the same model it produces shop drawings and professional drawings for your team to check.
- Who checks the site and planning information?
- Planner brings site information and planning controls together with their sources for your qualified team to verify. Planning and certification decisions remain with the responsible professionals.
- What do we need to give you?
- Your catalogue and the rules for what fits together, a real plan from a recent project, the workflow you want to address first, and a project owner for feedback and sign-off. We take on the product logic, the build, testing, launch and ongoing operation.
- Does it connect to our other systems?
- It can sit inside a page on your existing website, run on its own domain or be used by your own team. Connections to your product data, CRM and other systems are quoted to match your requirements.
- How is it priced?
- There’s no price list. Every application starts with a scoped build, with a fixed quote for the build. After launch, a monthly fee covers hosting, monitoring, support, the improvements we agree, and new ideas for where AI could help next.
- Do you work outside Australia?
- Yes. We can work with product brands anywhere in the world, and host the application in the region you need.
- Where is it hosted, and how is project data used?
- Each application runs on cloud infrastructure with data centres around the world, and we host it in the region you need. Australian clients are hosted in Australia by default. Your application uses your product data, and the plans, photos and project details your team or your customers choose to share, only to run the experience you’ve agreed with us. Models trained on your data, and everything your application produces, belong to you; TsquareAI owns the core platform. Retention and deletion are set out in your agreement.
Planned around how projects come together in your category.