

IndustriesApplications for your industry
Home builders& developers
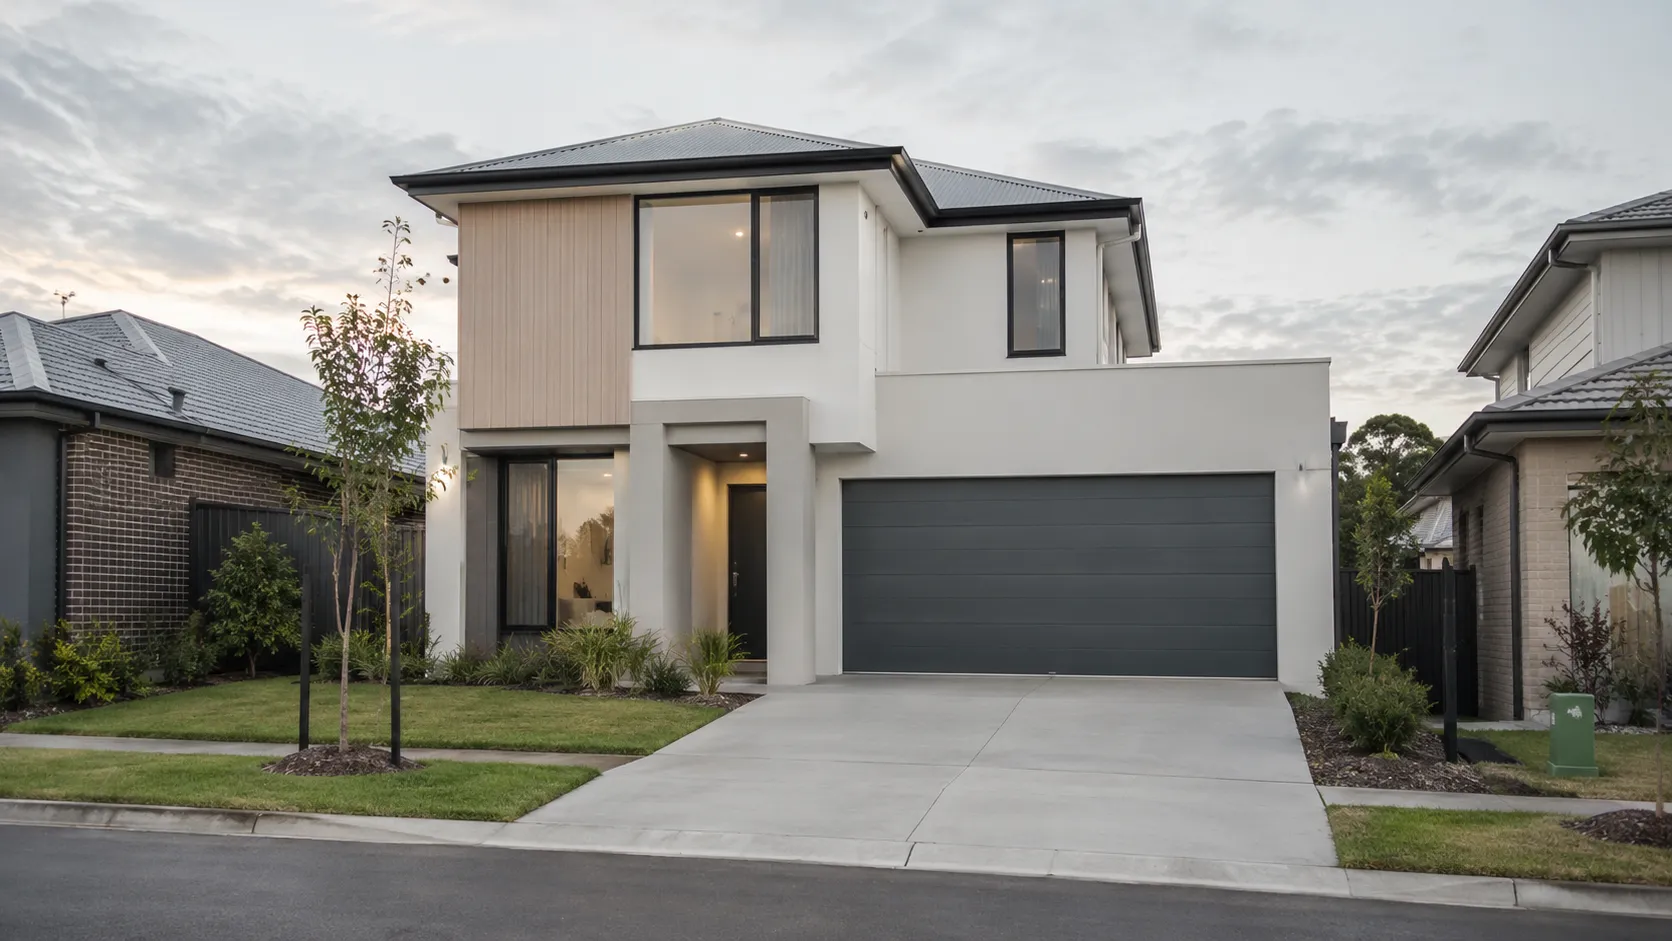
Help buyers plan, see and price their new home, from the block and the floor plan to every selection.
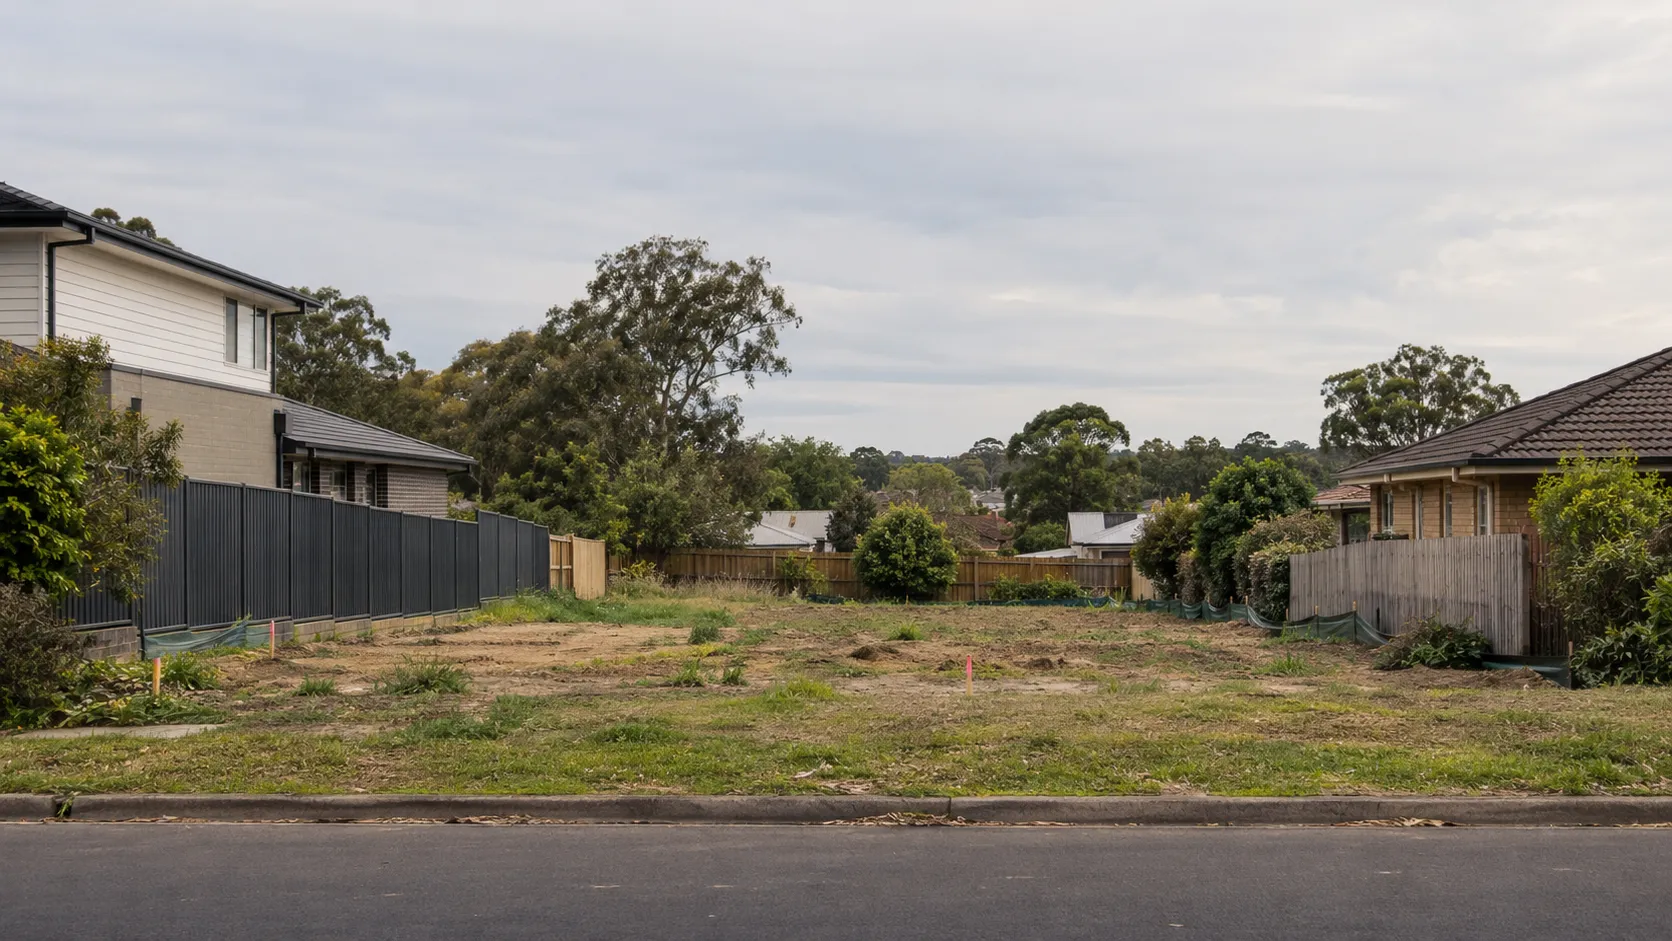 From the blockto the selections
In practice: the AI Visualiser we run on James Hardie Australia’s website lets homeowners start a new home with no photo and see the planning controls for their address. For builders, the same applications are configured with your designs, facades and upgrade options. Read the case
A new home is chosen before it exists
Buyers commit to a design, a facade and hundreds of selections from plans, a display home and a sample board. What they cannot see is their own home on their own block.

Where the decision gets stuck
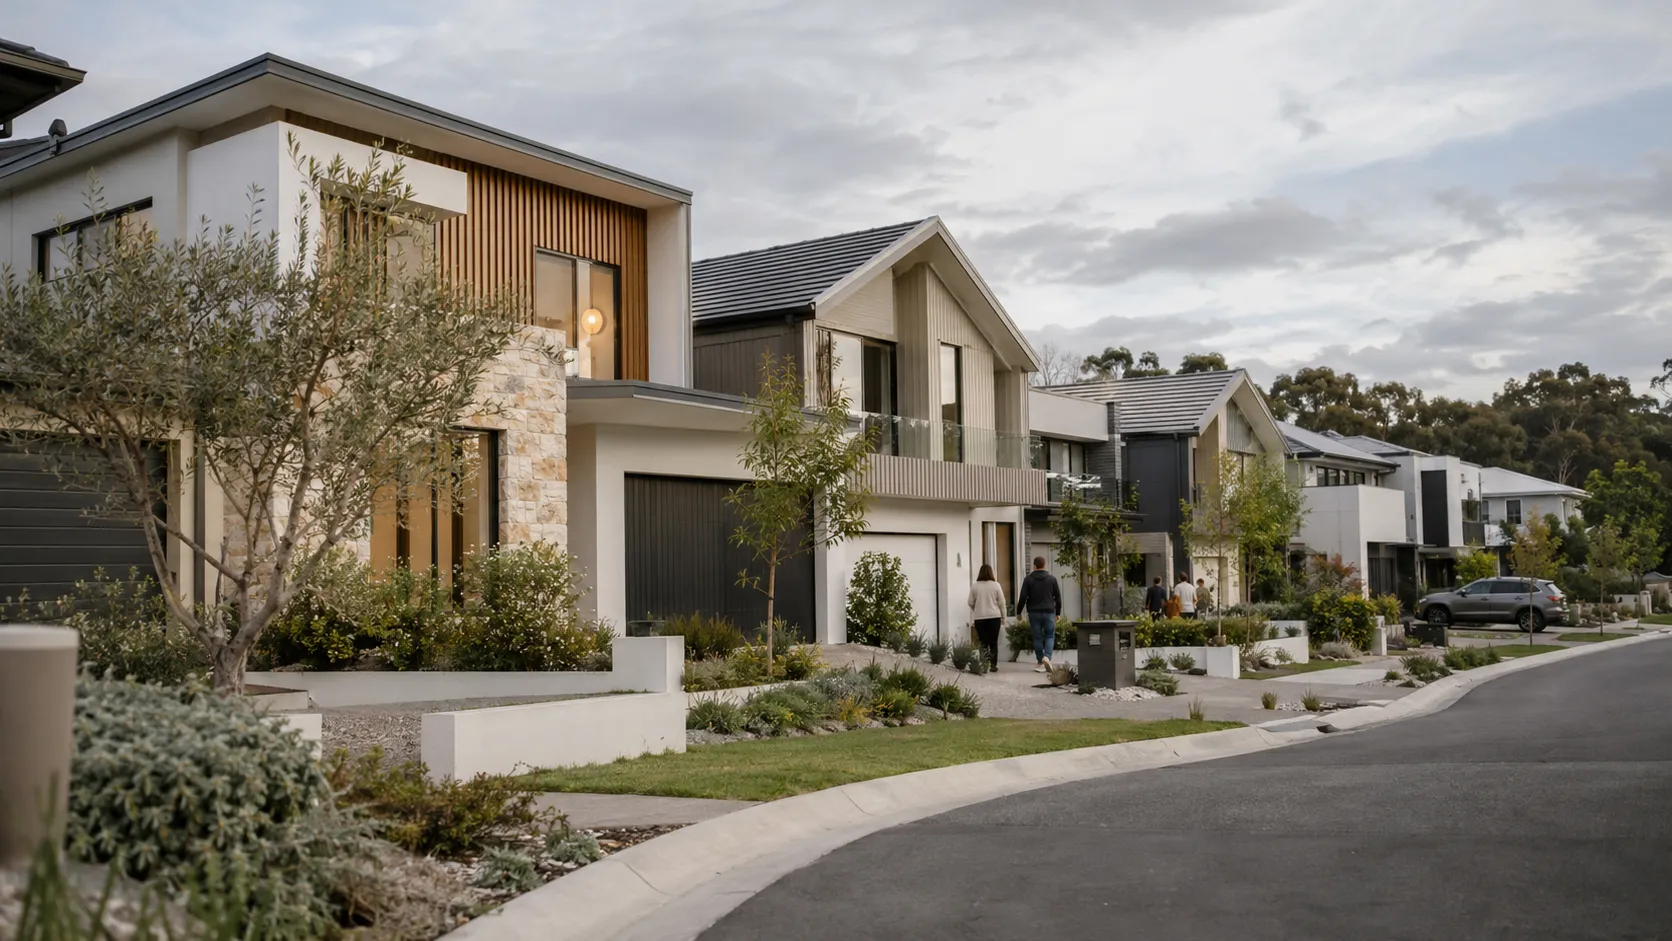
Buyers. They choose a design, a facade and many inclusions and upgrades before anything is built. Display homes and selection centres show individual options, not the exact combination they are considering, or what it will cost.
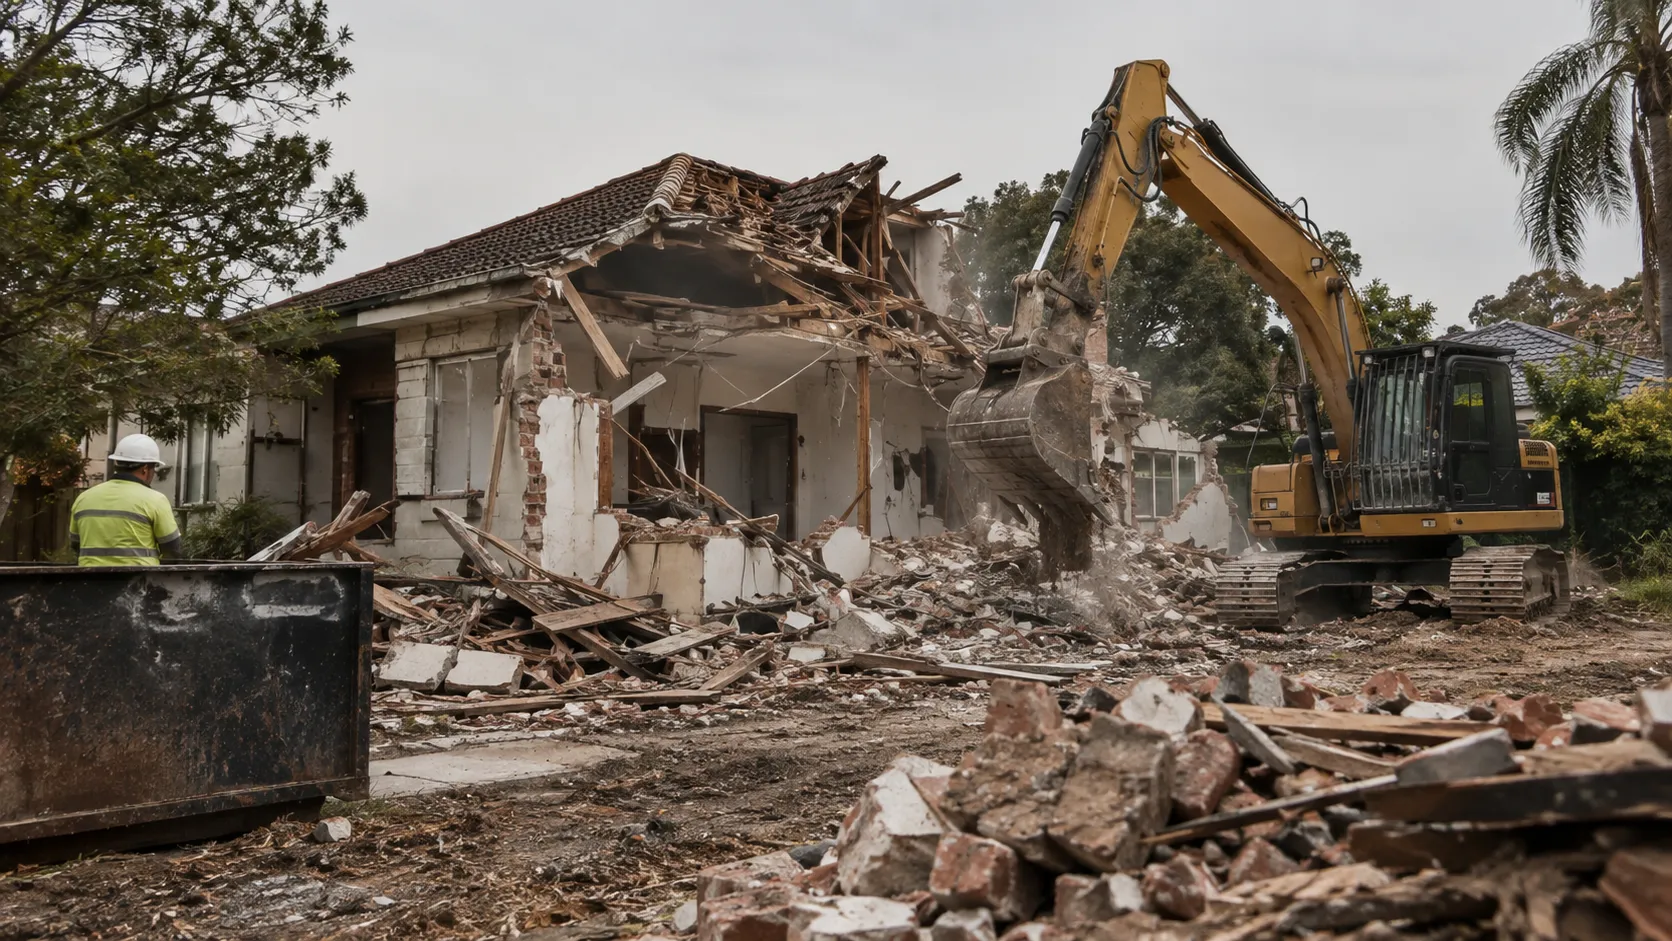
Knock-down rebuild and new-block buyers. Site, planning and council requirements are hard to read, and they shape what can be built before any design is chosen.
Sales consultants. An online enquiry shows interest but not the block, the preferred design or the buyer’s priorities. Each one needs a design shortlist, a facade, a rough budget and answers about the block.
Selection consultants. Selection appointments are long, and changes before and after contract affect specifications, quotes and margin. Every change has to reach estimating and construction.
Developers. Off-the-plan buyers need to see finished apartments and townhouses long before completion, and to tell apart the layouts, colour schemes and selection packages that apply to their purchase.
Your business. Enquiries, designs, selections and prices sit in different tools and teams, and the buyer’s choices are re-entered at each step.
From enquiry to construction
From enquiry to construction: enquiry, block, design, facade, selections, price, contract, build. Planner covers block to design, Visualiser covers facade to selections and Quantities covers price.
Buyers choose a design and facade from a catalogue and a display village. They want to see it as their home before they commit.
Design on their blockPlanner
Place a home design on the buyer’s block, with orientation and setbacks shown for review.
Facade options
Compare facades, colours and materials on the chosen design.
Inclusions and upgradesPlanner
Show what is included and what each upgrade changes.
Rough budgetQuantities
An indicative price for the design, facade and upgrades chosen.
For a knock-down rebuild or a new block, the site and planning controls come before the design.
Address to site guidePlanner
Turn an address into a plain-English guide to the block, its size, slope and surroundings, and the planning information that applies, with its sources.
What could fitPlanner
Show which designs could suit the block, for your team and a planner to confirm.
Step by stepPlanner
Explain the steps from demolition to handover in plain language.
Saved project
Keep the address, guide, design and selections together, set up for your business.
Colour and selection appointments turn a design into hundreds of decisions, inside and out.
Whole-home selectionsPlanner
Exterior, kitchen, bathrooms, flooring and joinery chosen in one place.
See the selections
See the chosen schemes on the home, inside and out.
Upgrades priced as you goQuantities
Indicative upgrade prices that follow the selections as they change.
Selections to estimating
Selections passed to estimating and construction, with variations approved within your process, set up for your business.
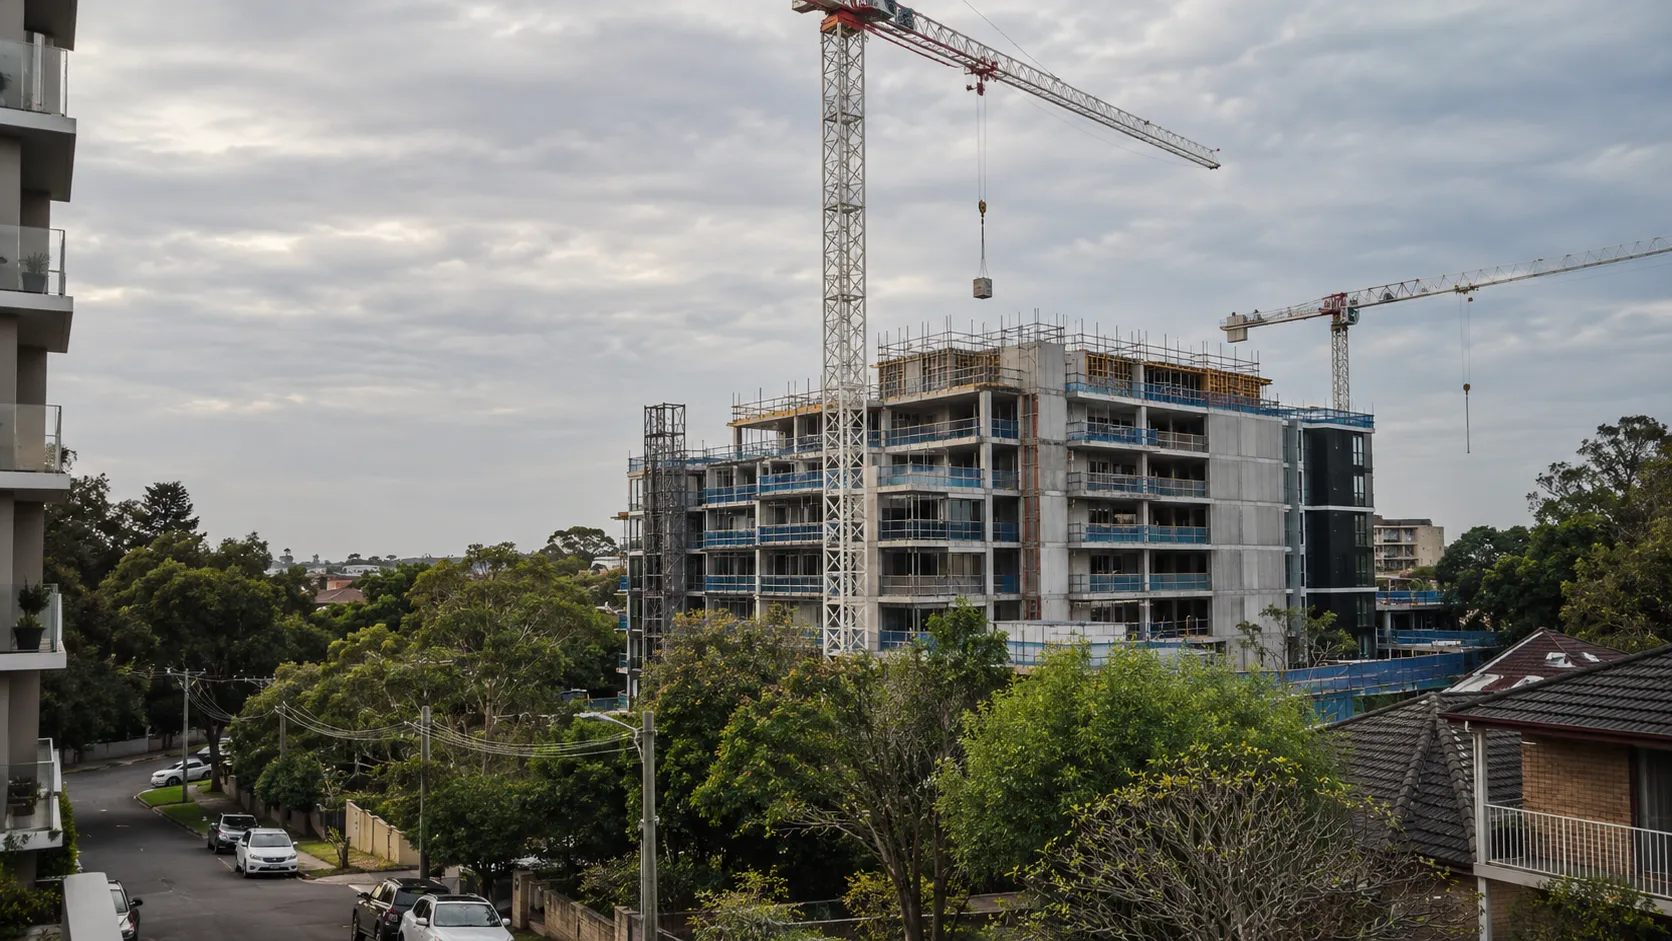
Off-the-plan buyers commit long before completion. They need to see their apartment or townhouse, and the choices they can make.
The finished projectPlanner
Finished apartments, townhouses and common areas shown in the schemes on offer.
Colour schemes
Compare the colour schemes on offer for each unit type.
Upgrade optionsQuantities
Indicative prices for buyer upgrades by unit.
Unit by unitPlanner
Track each buyer’s selections by unit and level.
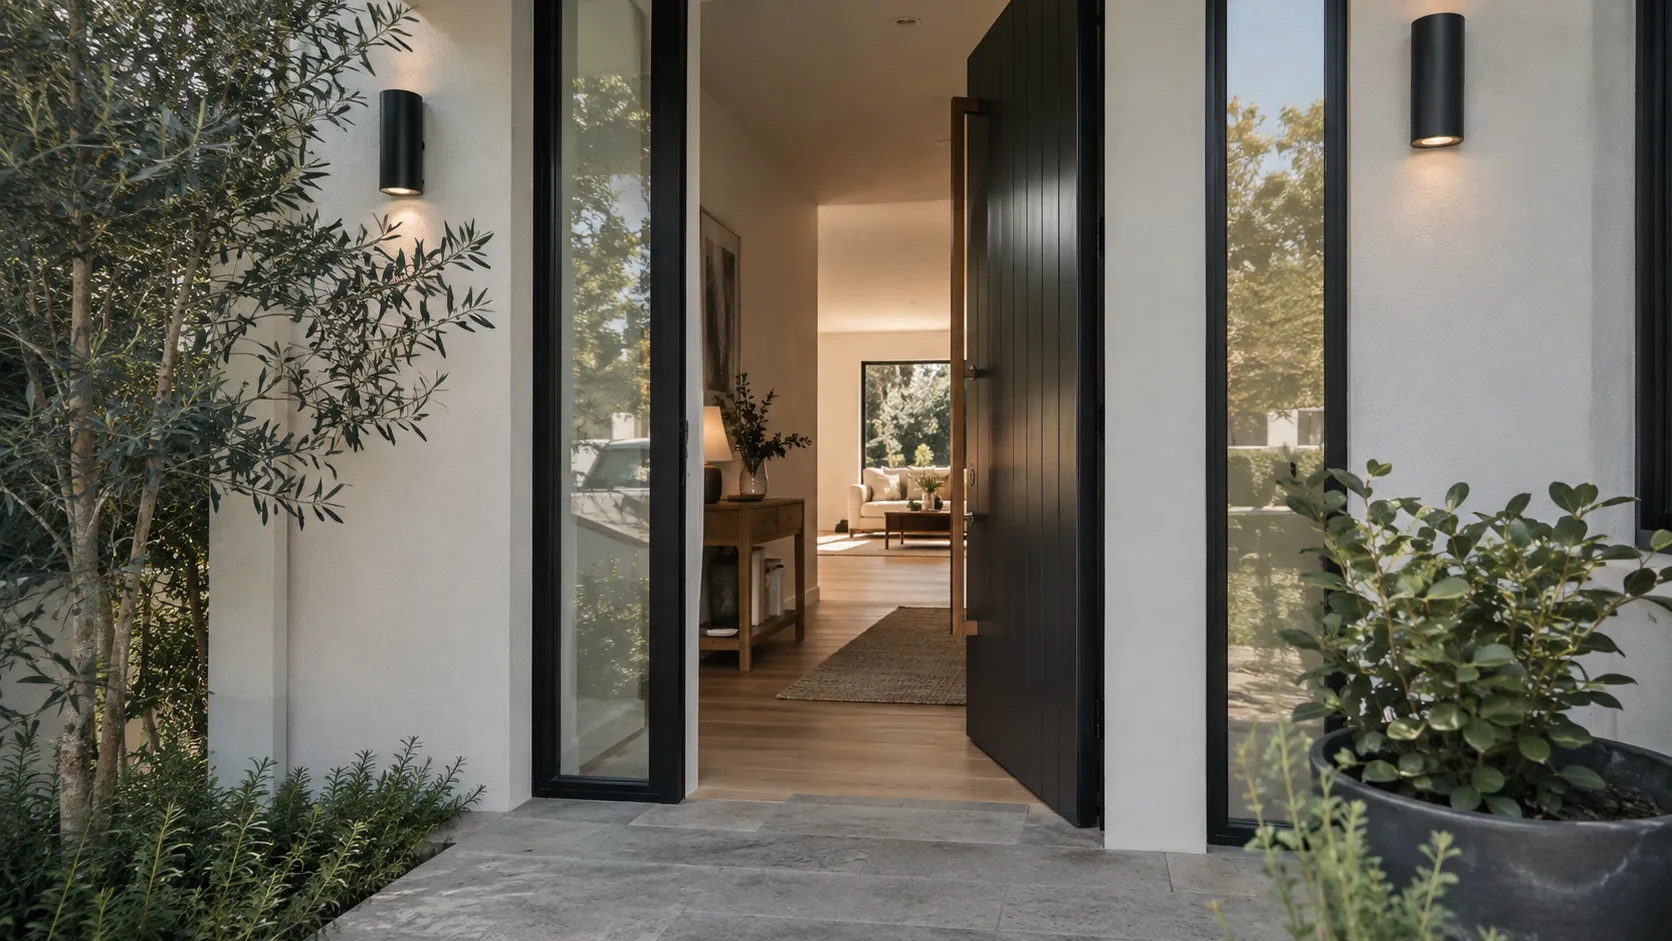
Sales teams need to turn online interest into appointments, and appointments into contracts.
Photo to style
Buyers try a style on a photo of their current home or a chosen design, as a first step online.
In the appointment
Use the same visual tool during a consultation, in a display centre or at a selections appointment.
Enquiries with context
Enquiries arrive with the design, block and style the buyer explored, set up for your business.
Supplier products
Bring products from your supplier partners into selections, set up for your business.
One project recordPlanner
One record of the buyer’s block, design, selections and price.
What we design for
Their home, on their block
Designs, facades and selections are shown on the buyer’s own block and plan.
Planning information comes with its sources.
Your designs, your inclusions
Only your designs, facades, inclusions and upgrades.
Supplier products appear where your agreements allow.
One project, enquiry to contract
Block, design, selections and price stay in one project.
A change to the selections carries through to the price.
Run after launch
Design, inclusion and price updates, support and improvement planning with the team that built it.
One team from scope to live operation.
From scope to launch
One team from scope to live operation. How we work →- 1 /
Scope
Agree the first designs, buyer journey, inputs, inclusion and pricing rules, outputs and acceptance criteria.
- 2 /
Build
Configure the application around your designs, facades, inclusions, brand and website.
- 3 /
Test
Review design placement, facade accuracy, selections, prices and planning information against your data and the agreed criteria, with the design kept as drawn.
- 4 /
Launch
Your team’s acceptance testing, operational responsibilities and the go-live checklist.
- 5 /
Operate
Monitor, resolve issues and keep designs, inclusions and prices current, and plan improvements with your team.
Questions teams ask
- Can buyers see a design on their own block?
- It can be set up to place your designs on the buyer’s block from the site information you agree on, with orientation and setbacks shown for review.
- Can it explain the planning controls for a knock-down rebuild?
- It can turn an address into a plain-English guide to the block and the planning information that applies, with its sources. Which designs could fit is for your team and a planner to confirm.
- Can upgrades be priced as buyers choose them?
- Once your upgrade pricing is connected, indicative prices can follow the selections as they change, with variations approved within your process.
- Does it work for off-the-plan sales?
- It can be set up to show finished apartments, townhouses and common areas in the schemes on offer, and to track each buyer’s selections by unit and level.
- When an enquiry comes in, can our sales team see what the buyer looked at?
- Yes. Enquiries can arrive with the design, block and style the buyer explored, set up for your enquiry process.
Continue exploring
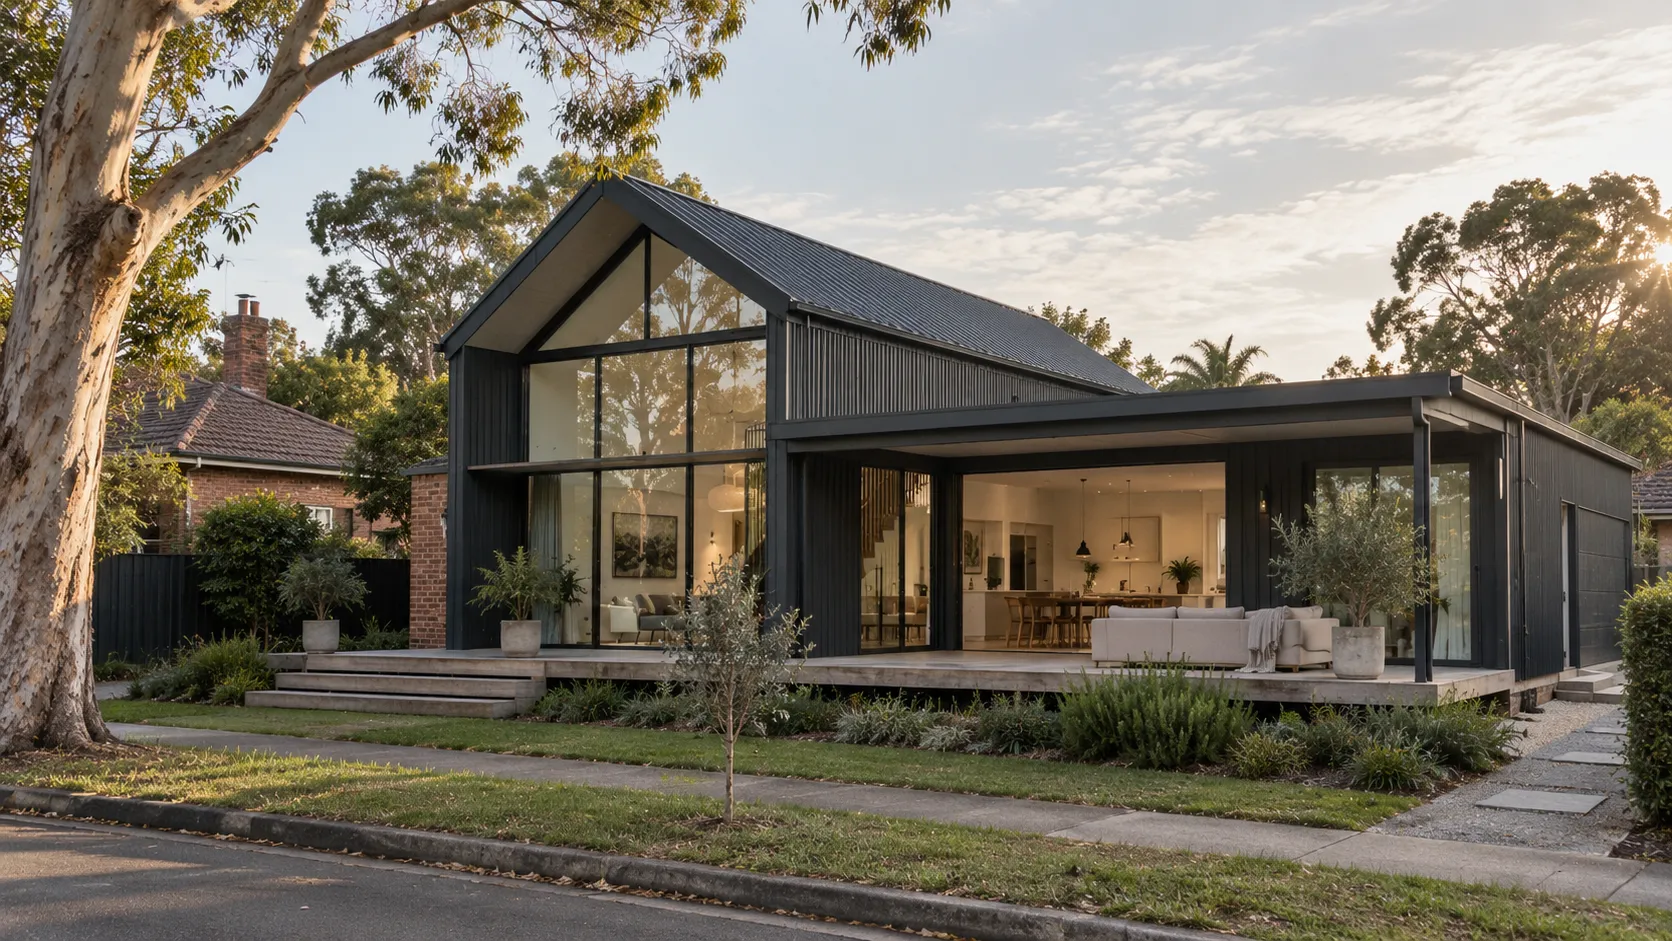 Cladding & facades↳ Read moreIndustry
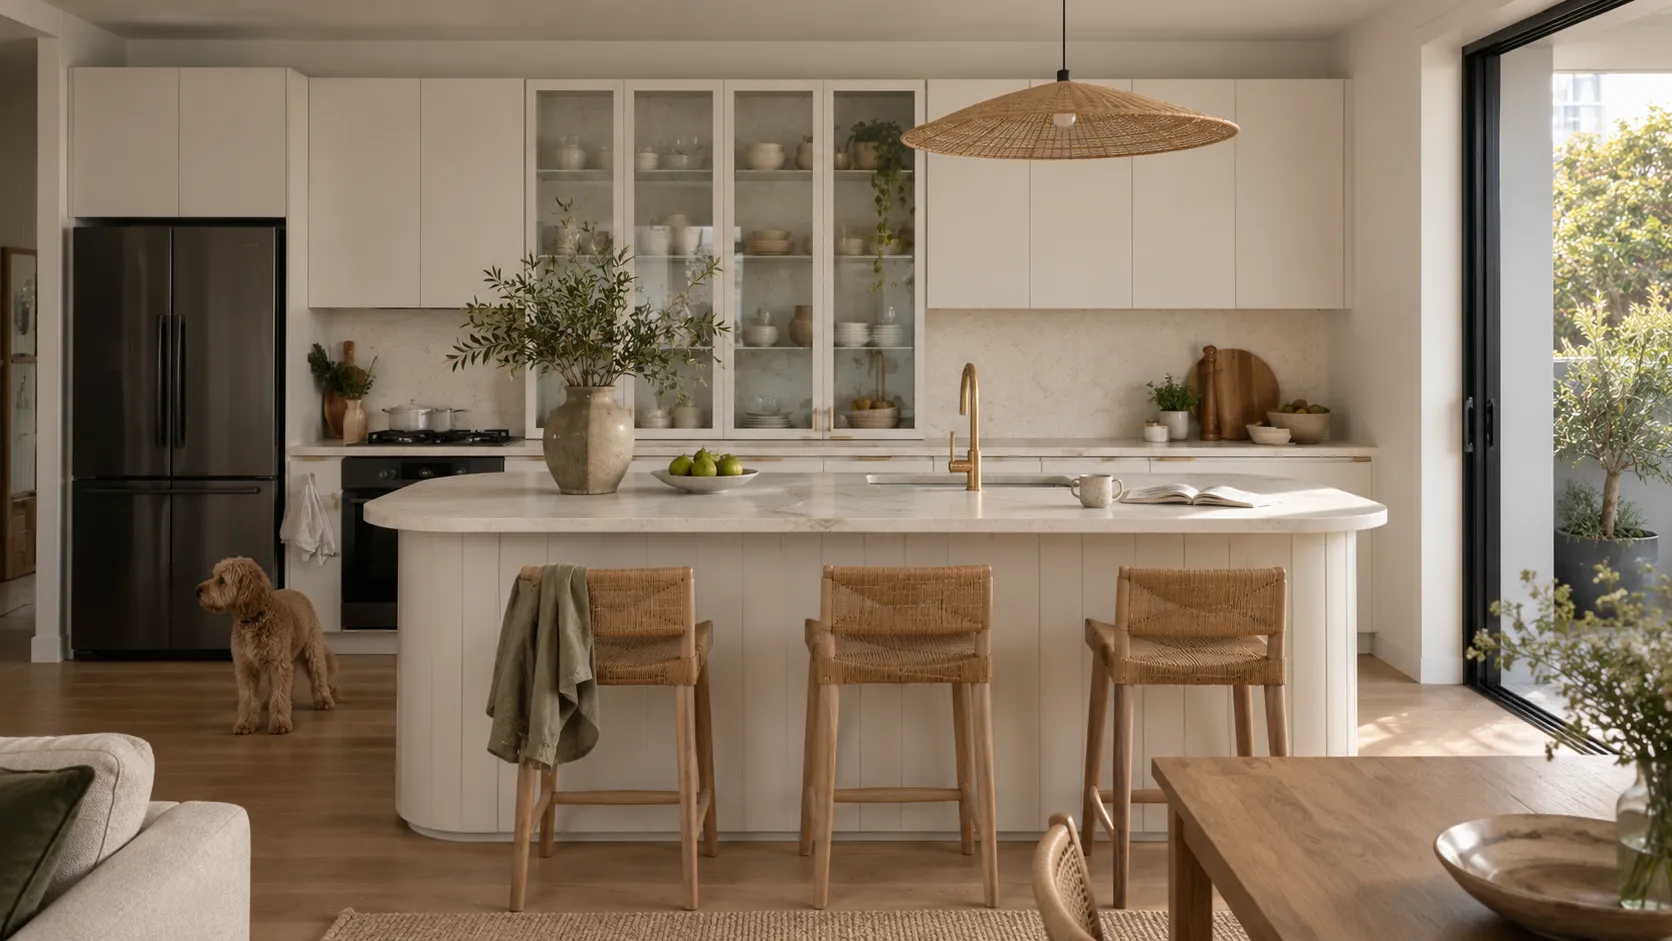 Kitchens & joinery↳ Read moreApplication
 Planner↳ Read moreGuide
 How to choose an AI visualiser for your product range↳ Read more
Talk through your designs and selections
Bring a home design, its facade options and your inclusions and upgrades list. Let’s plan the right application for your range.
Book a callservice@tsquare.ai