

IndustriesApplications for your industry
Bricks &masonry
Help customers and architects picture the whole wall in their own project.
In practice: the AI Visualiser we run on James Hardie Australia’s website puts real exterior products on homeowners’ own houses. Brick uses the same Visualiser, configured with your blends, bonds and mortar colours. Read the case
A brick is chosen by the wall it makes
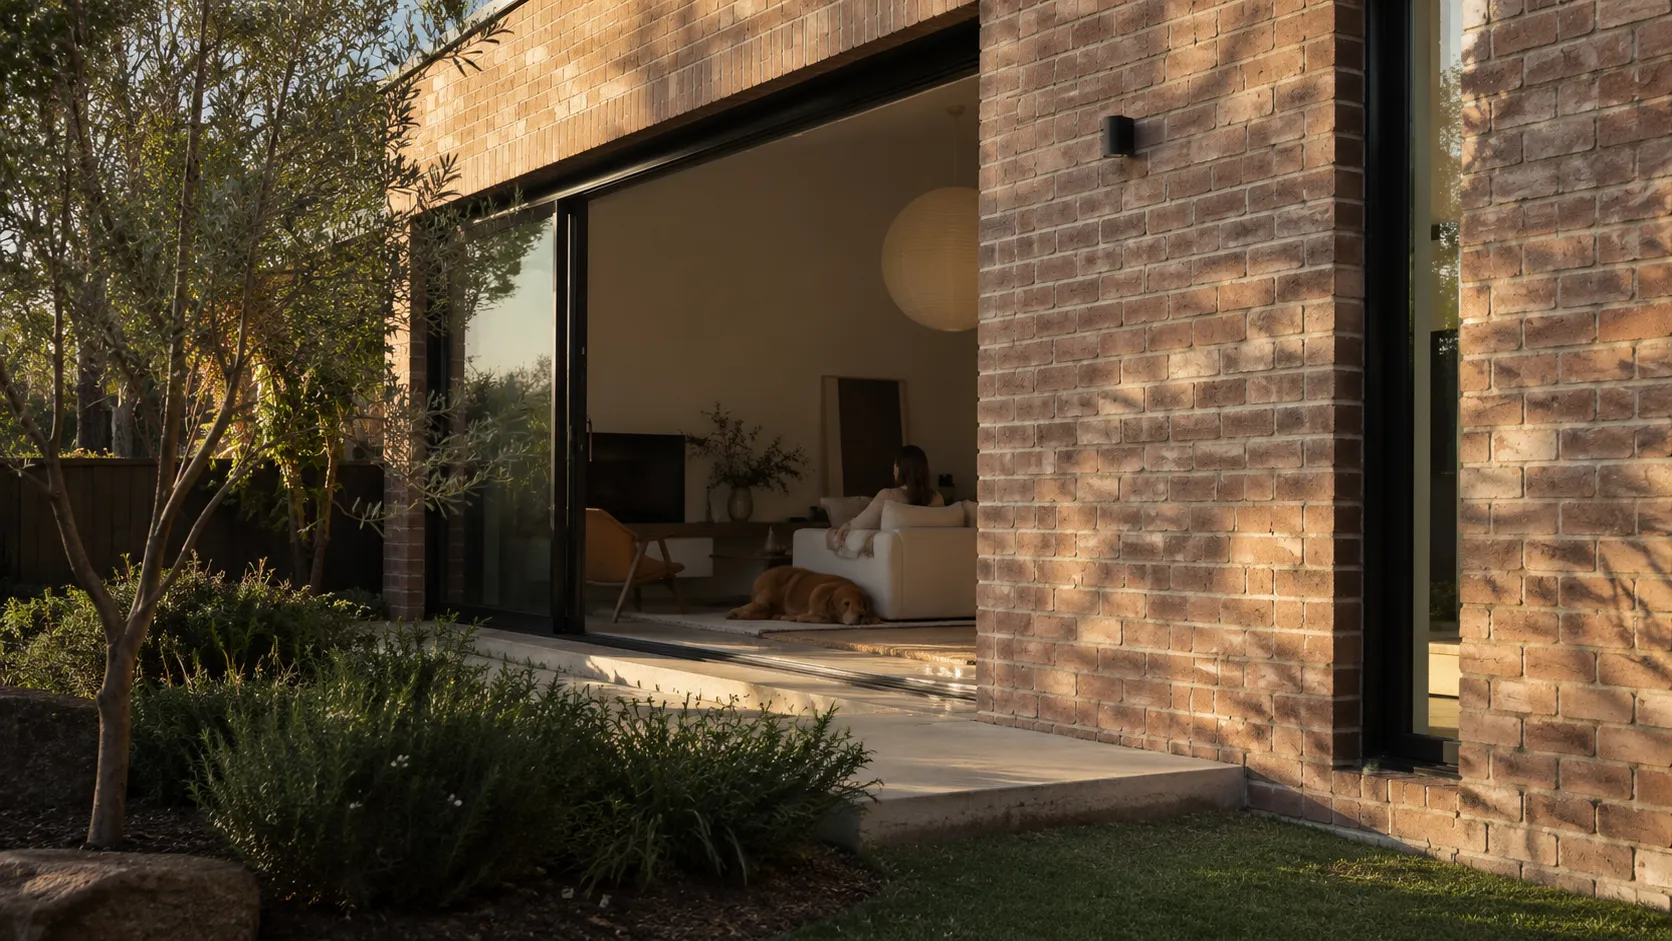
Colour blend, texture, size, bond and mortar change how a wall reads. A single brick in the hand, or one sample panel at a display centre, shows only part of it.
Where the decision gets stuck
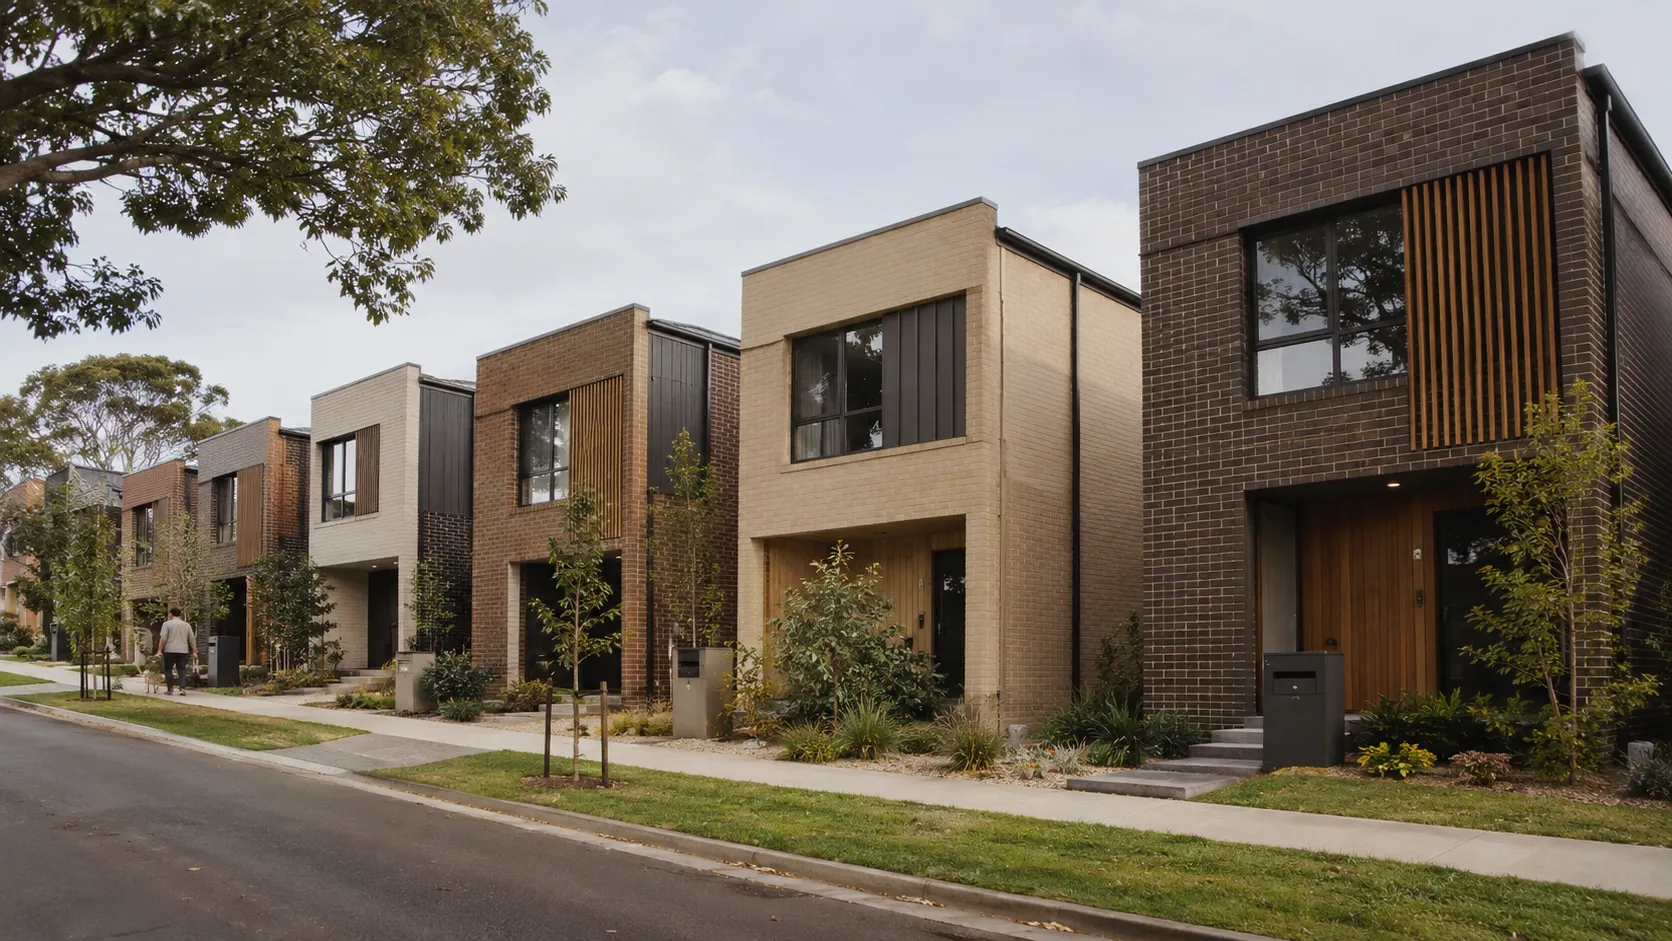
Homeowners. A blend is often chosen from a display board or a single sample panel, then has to be pictured across the whole house, next to the roof, windows and garage door.
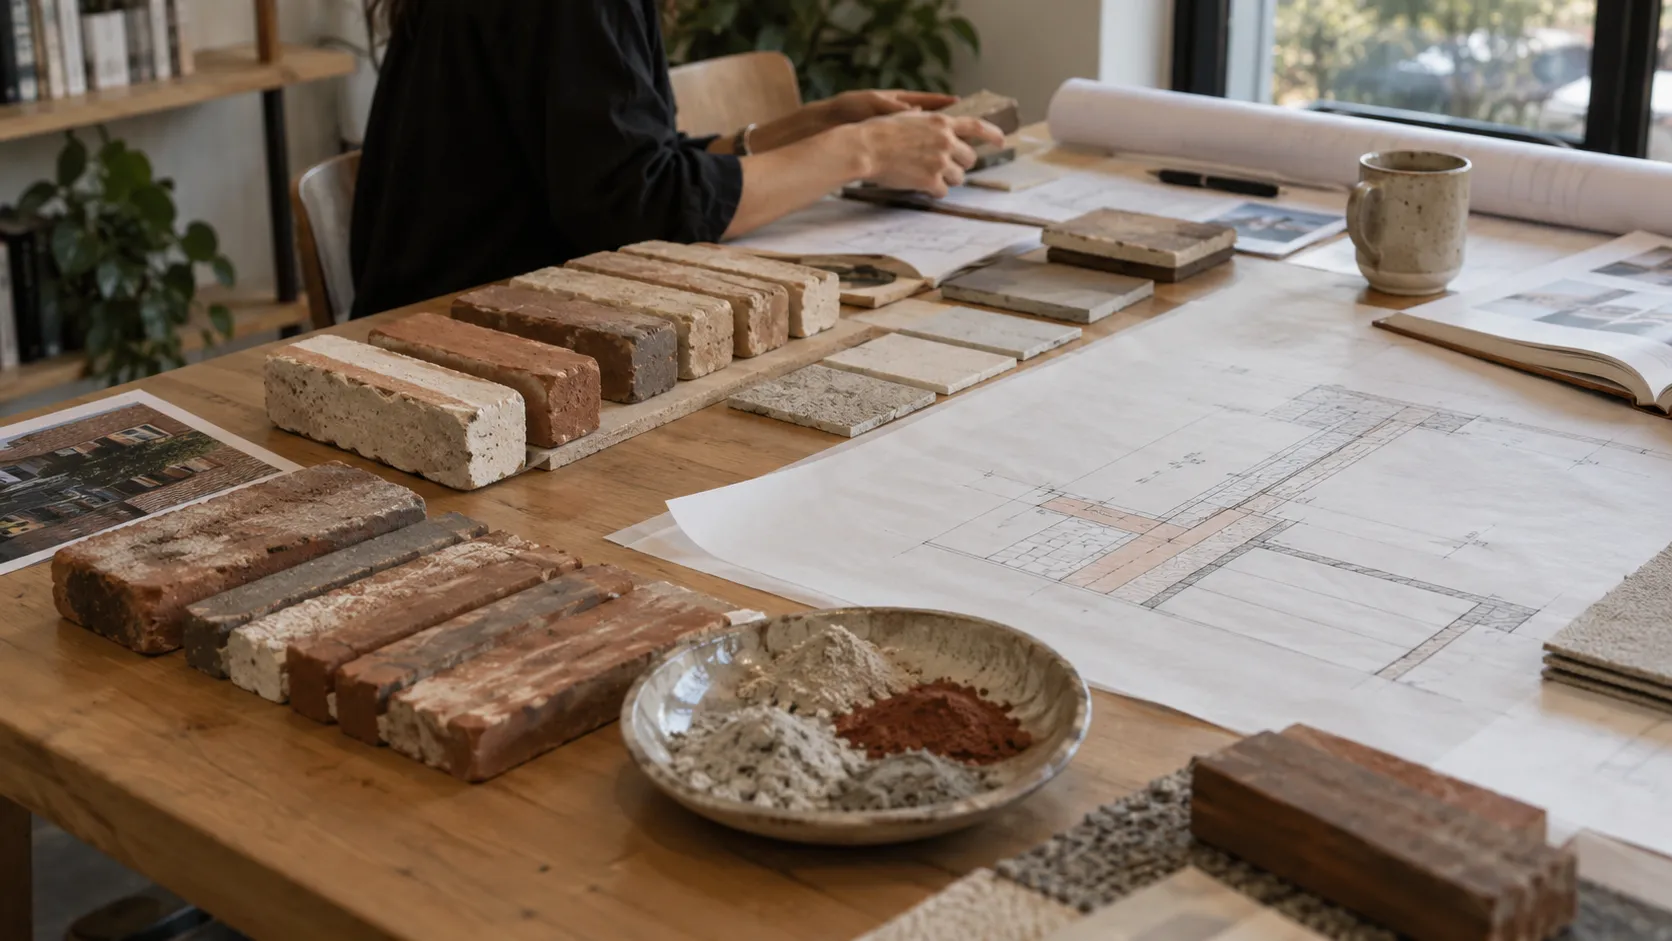
Architects and specifiers. Product, bond, mortar colour and a flush, recessed or concave joint have to work together, and some details still need confirming in a sample panel. The specification has to hold through to construction.
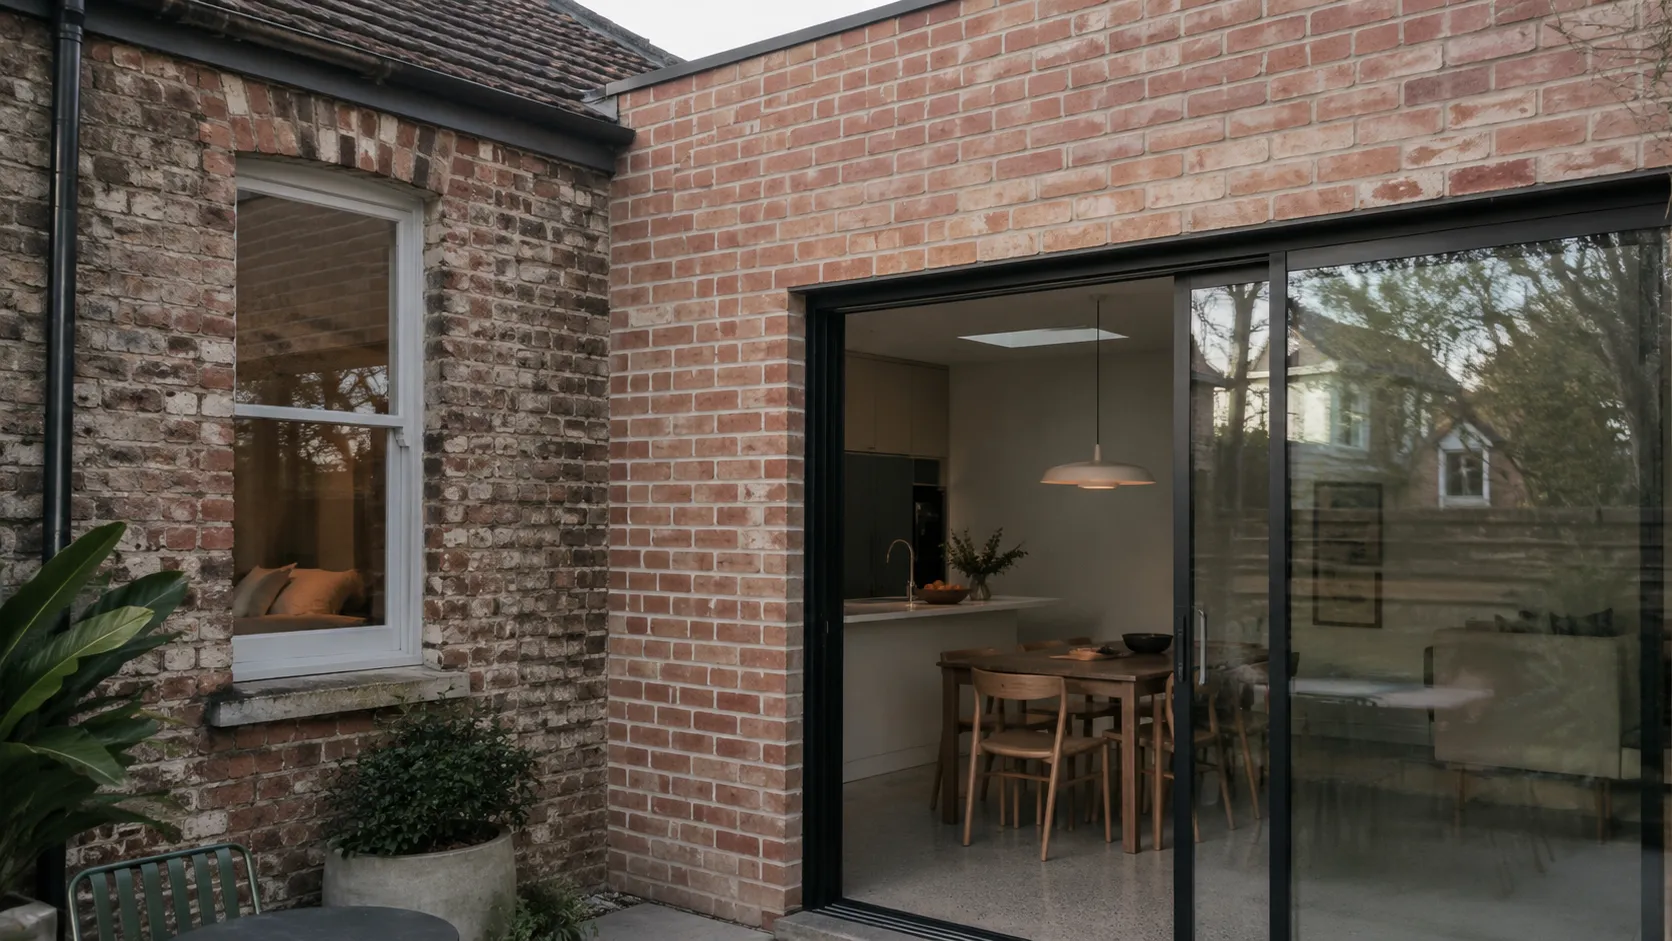
Builders. Unit size and the masonry module have to work with wall lengths, openings and the bond. Extensions need new brick to sit beside old.
Dealers. A showroom conversation has to connect the sample in front of the customer with the building they intend to create.
Landscape. Pavers, blocks, retaining walls and masonry fences are chosen with the house and the garden, not on their own.
Your brand. Display centres and sample panels take time and space to build and can show only a few combinations. A request for “a light brick” leaves the texture, size, bond and joint unresolved, and when the specification is loose a similar-looking brick can be substituted.
From first look to order
From first look to order: inspiration, visualise, compare, sample, specify, quantify, quote, order. Visualiser covers visualise to sample, Planner covers specify and Quantities covers quantify to quote.
Most new brick homes are chosen from plans and a builder’s colour selection. Customers need to see the whole facade before anything is ordered.
Start from a reference scene
Use a builder’s render or an agreed reference scene.
Blend, bond and mortar
Compare blends with different bonds and mortar colours on the same elevation.
With the rest of the exterior
Judge brick alongside the roof, windows, garage door and any cladding.
A clear next step
Lead to a sample request or a display centre visit, set up for your business.
New work has to sit beside the brick that is already there, or contrast with it on purpose.
Old and new in one view
See the extension against the existing house in a photo of the home.
Match or contrast
Compare a close match to weathered existing brick with a deliberate contrast, such as render or cladding on the new part.
Painted or rendered brick
Show existing brick painted, rendered or partly reclad.
Project context
Record project type and expected timing for your team, set up for your business.
Architects specify brick by blend, size, bond, mortar and joint, often working from a model or render rather than a photo.
From model or renderPlanner
Apply your range to an architect’s render or model view.
Specification shortlistPlanner
Shortlist suitable products by application and finish, for your technical team to confirm.
Specification notesPlanner
Turn the chosen brick, bond and mortar into specification notes with links to technical data.
Specialist hand-off
Pass the selection and project context to your specification team.
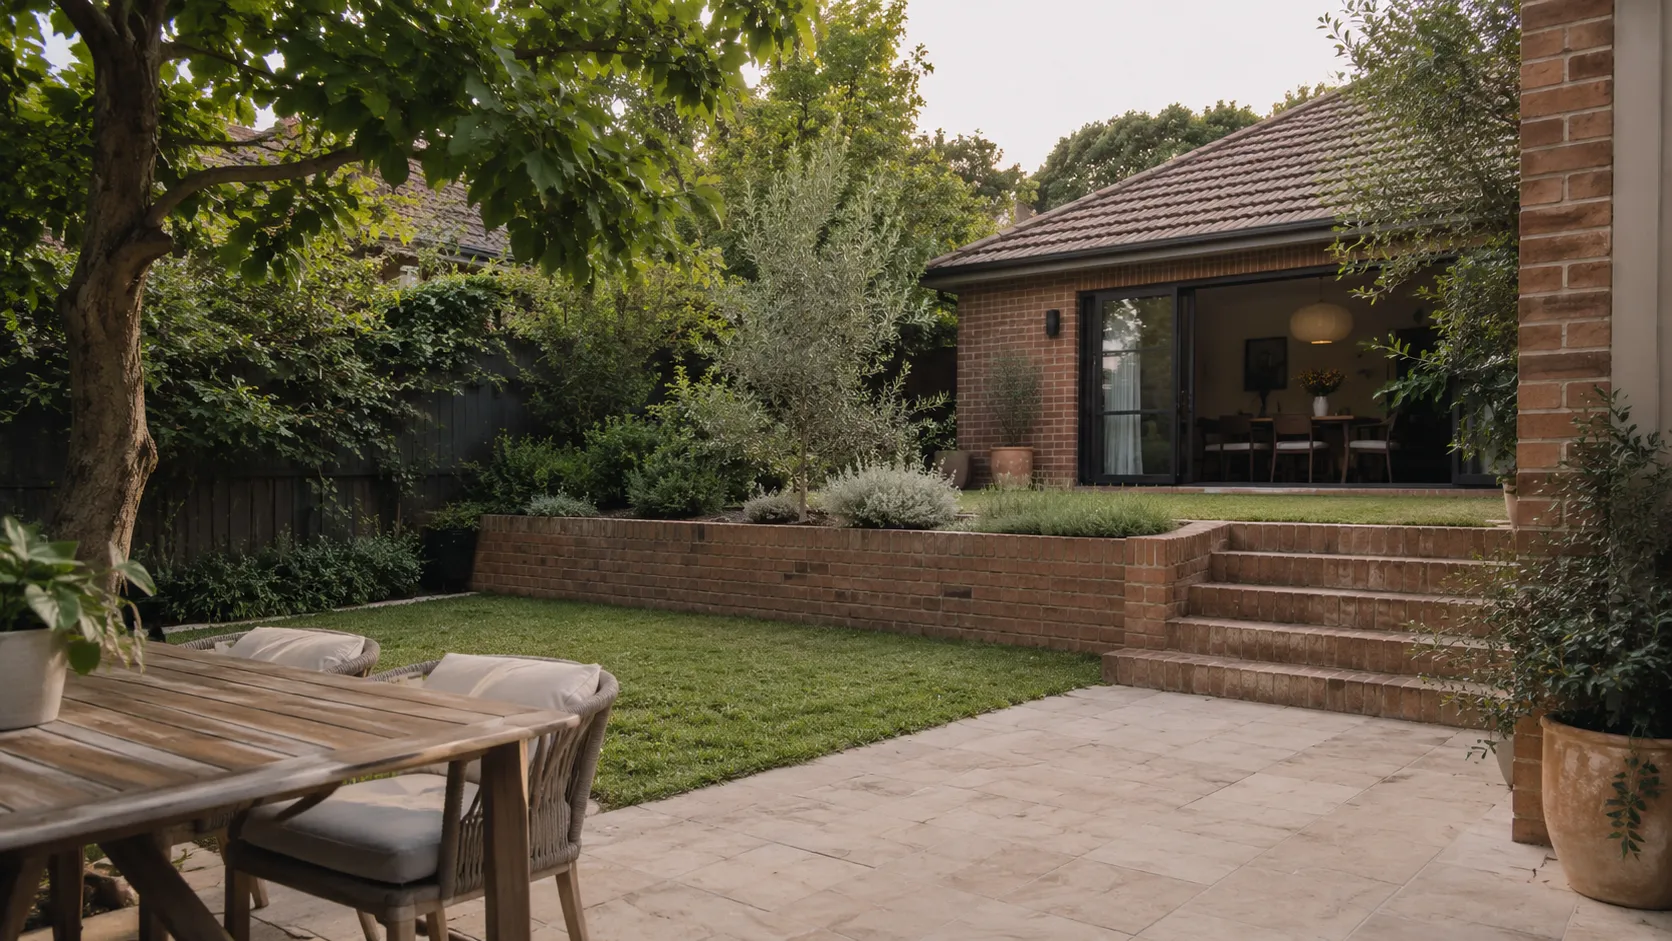
Pavers, blocks and retaining walls are chosen with the house, the garden and the slope of the site.
Pavers in place
Apply paver colours and laying patterns to driveways, paths and courtyards.
Walls, fences and steps
Show retaining walls, masonry fences and steps in your block range.
House and garden together
Coordinate pavers and walls with the brick on the house.
Site layoutPlanner
Lay out paths, walls and paved areas on a site plan.
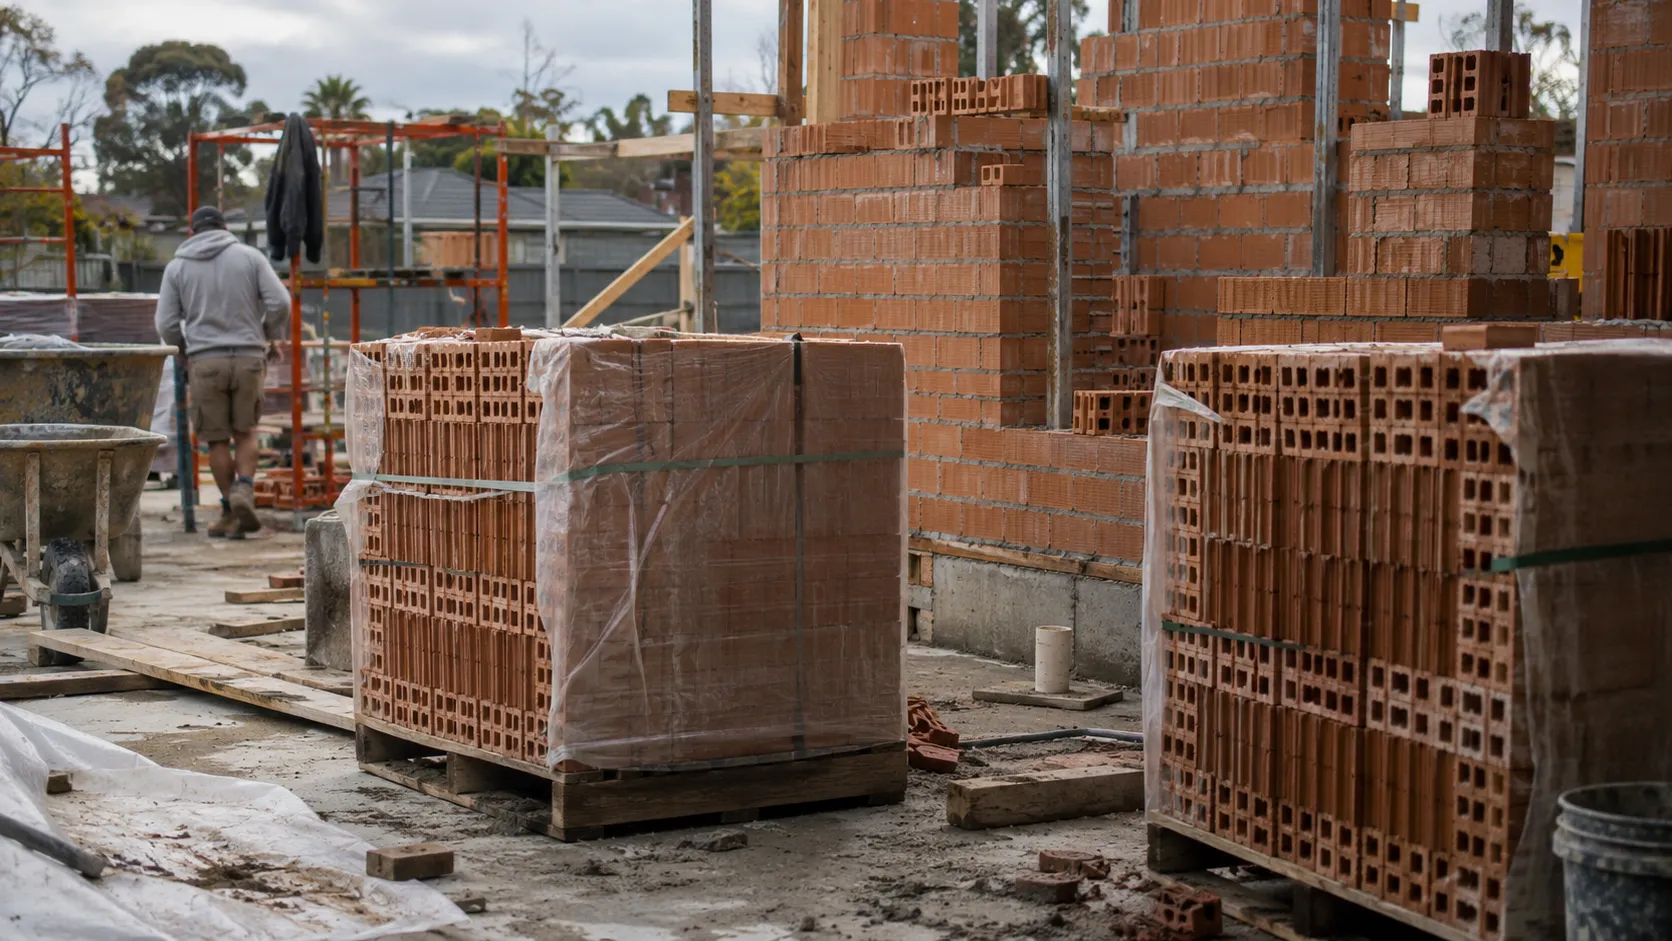
Brick quantities depend on wall area, openings, size, bond and wastage, and are often needed before drawings are final.
Walls to quantitiesQuantities
Indicative brick, block and mortar quantities from plans and elevations.
Assumptions in viewQuantities
Openings, bond and wastage assumptions shown for checking.
One projectPlanner
Keep selections, elevations and quantities together in one project.
Quote requests
Plans, selections and quantities in one request, set up for your business.
What we design for
Only your real range
Customers see only the blends, sizes and finishes you sell.
Bonds, mortar colours and joints are set up for your business.
The whole wall in view
Bond, mortar and joints are shown across the whole wall, not a single brick.
The roof, windows and doors around it stay in view.
The specification holds
The chosen blend, bond and mortar stay together from first look to specification.
How that selection reaches your team is set up for your business.
Run after launch
Range updates, support and improvement planning with the team that built it.
One team from scope to live operation.
From scope to launch
One team from scope to live operation. How we work →- 1 /
Scope
Agree the priority range, users, project inputs, bond and mortar rules, next steps and acceptance criteria.
- 2 /
Build
Configure the application around your blends, sizes, brand and website, including house and landscape scenarios.
- 3 /
Test
Review colour, texture, unit scale, bond, joints and selected areas against physical samples and the agreed criteria, keeping the surrounding building intact.
- 4 /
Launch
Your team’s acceptance testing, operational responsibilities and the go-live checklist.
- 5 /
Operate
Monitor, resolve issues and keep the range current, and plan improvements with your team.
Questions teams ask
- Can customers see different bonds and mortar colours?
- Yes. Blends, bonds and mortar colours are compared on the same elevation, across the whole wall rather than a single brick. Some details are still best confirmed in a sample panel.
- Can an extension be matched to the existing brick?
- Customers can compare a close match to the existing brick with a deliberate contrast, such as render or cladding on the new part, in a photo of their own home. The final match is still checked against a physical sample.
- Does it cover pavers, retaining walls and fences?
- Yes. Paver colours and laying patterns can be shown on driveways, paths and courtyards, with retaining walls, masonry fences and steps coordinated with the brick on the house.
- Can it estimate brick quantities?
- It can be set up to give indicative brick, block and mortar quantities from the plans and elevations you agree on, with the openings, bond and wastage assumptions shown for your team to check.
- Can architects use their own renders?
- Your range can be applied to an architect’s render or model view, and the chosen blend, bond and mortar turned into specification notes linked to your technical data, for your technical team to confirm.
Continue exploring
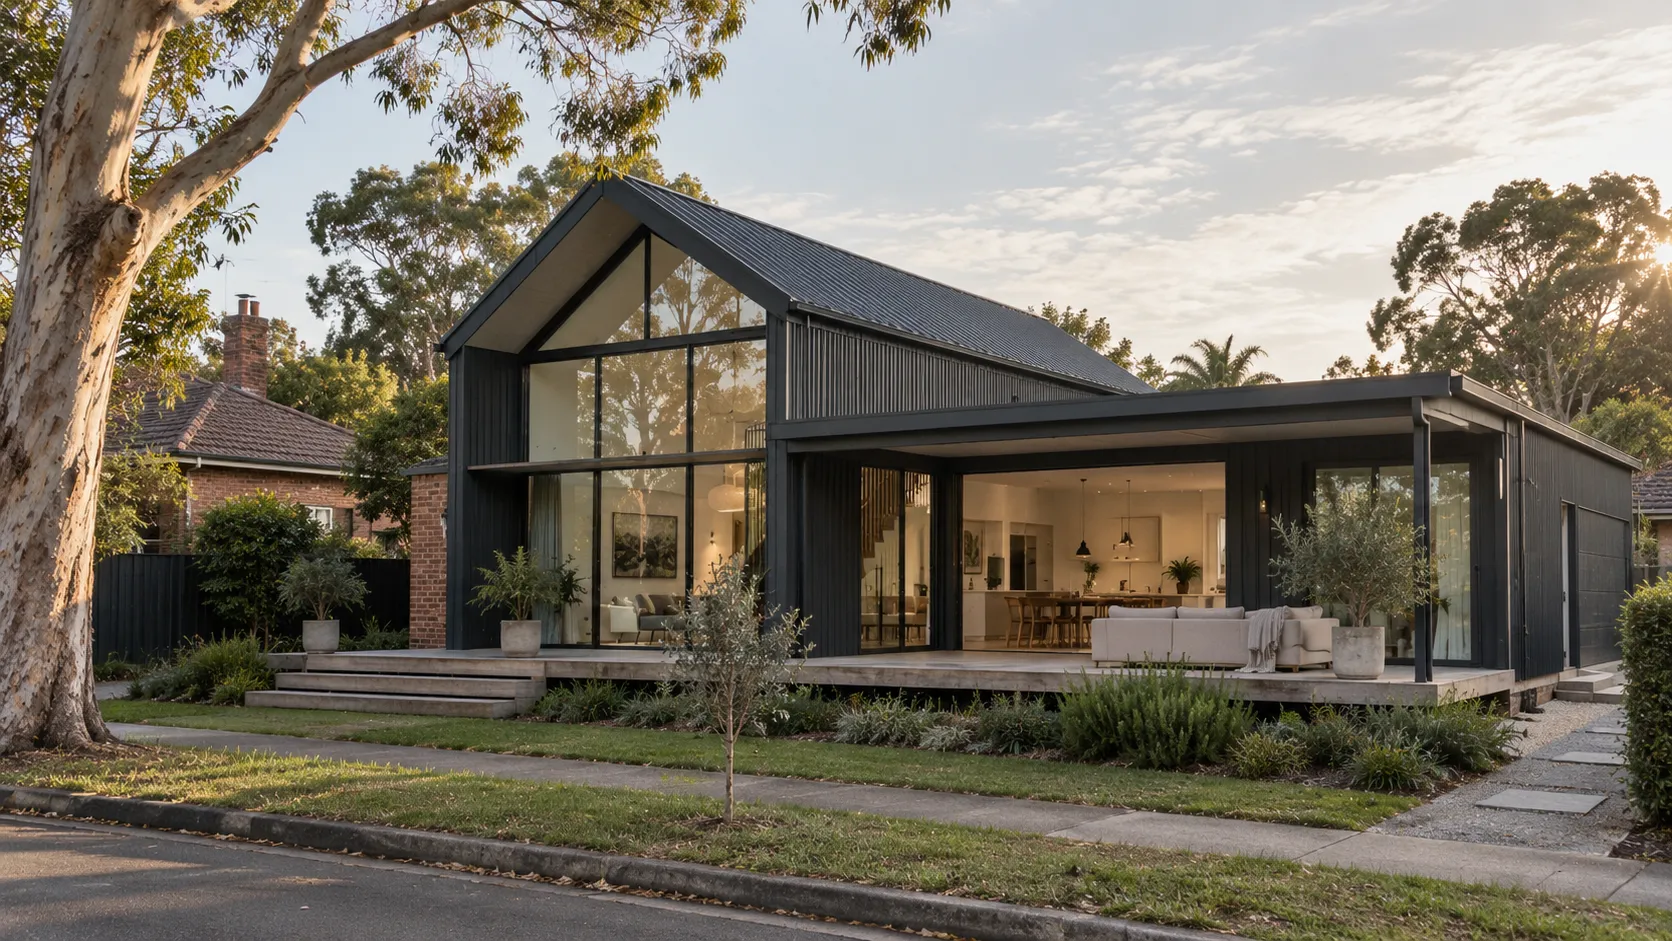 Cladding & facades↳ Read moreIndustry
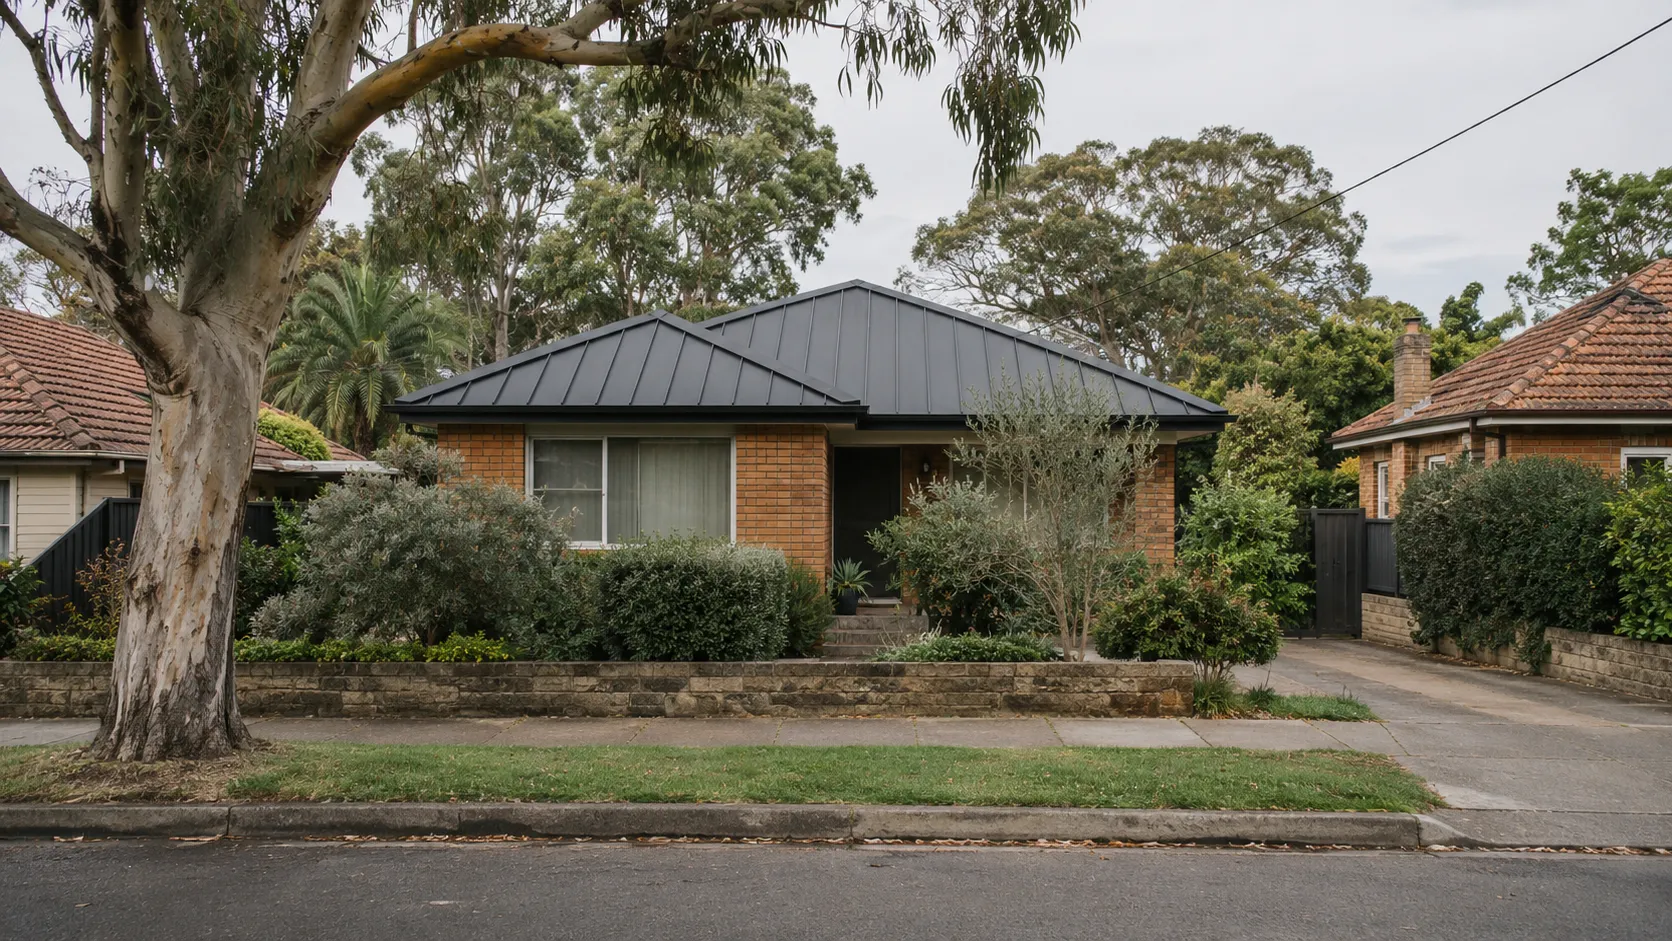 Roofing & walling↳ Read moreApplication
 Visualiser↳ Read moreGuide
 How to choose an AI visualiser for your product range↳ Read more
Talk through your brick and masonry range
Bring a representative selection of products, the images you have and a project your customers find hard to resolve. Let’s plan the right application for your range.
Book a callservice@tsquare.ai