

IndustriesApplications for your industry
Roofing &walling
Help customers see roof and wall colours together on their own project.
 Roof and wall,chosen togetherWe build and operate No.1 DesignHub for No.1 Roofing & Building Supplies.Read the case →
A roof is never chosen on its own
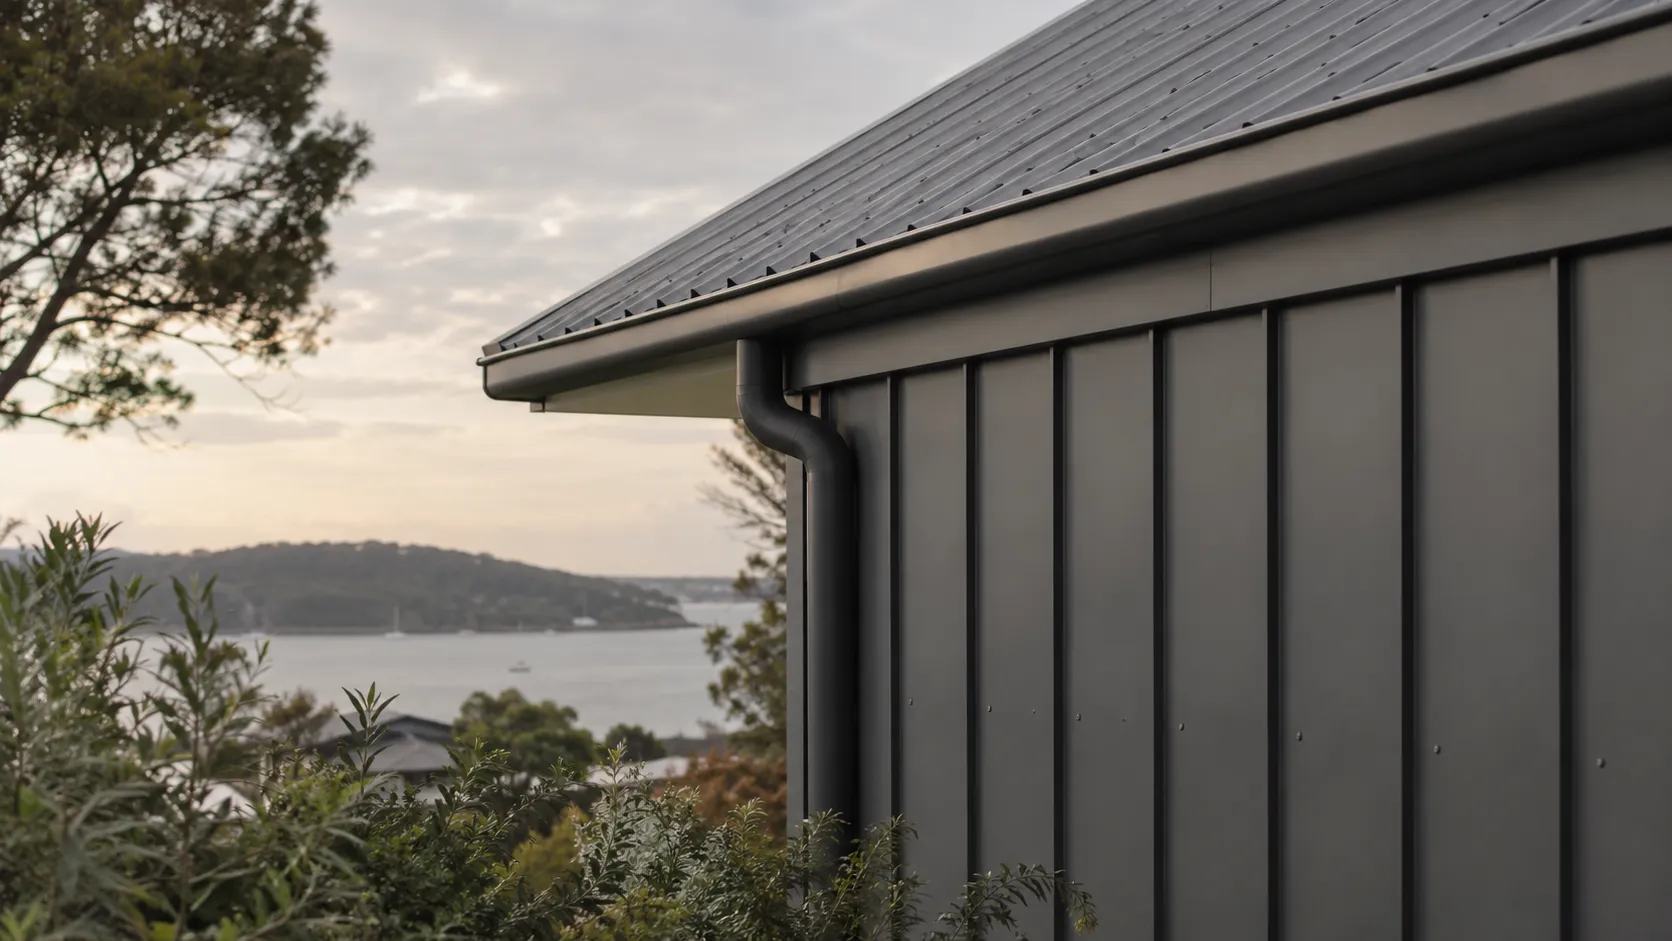
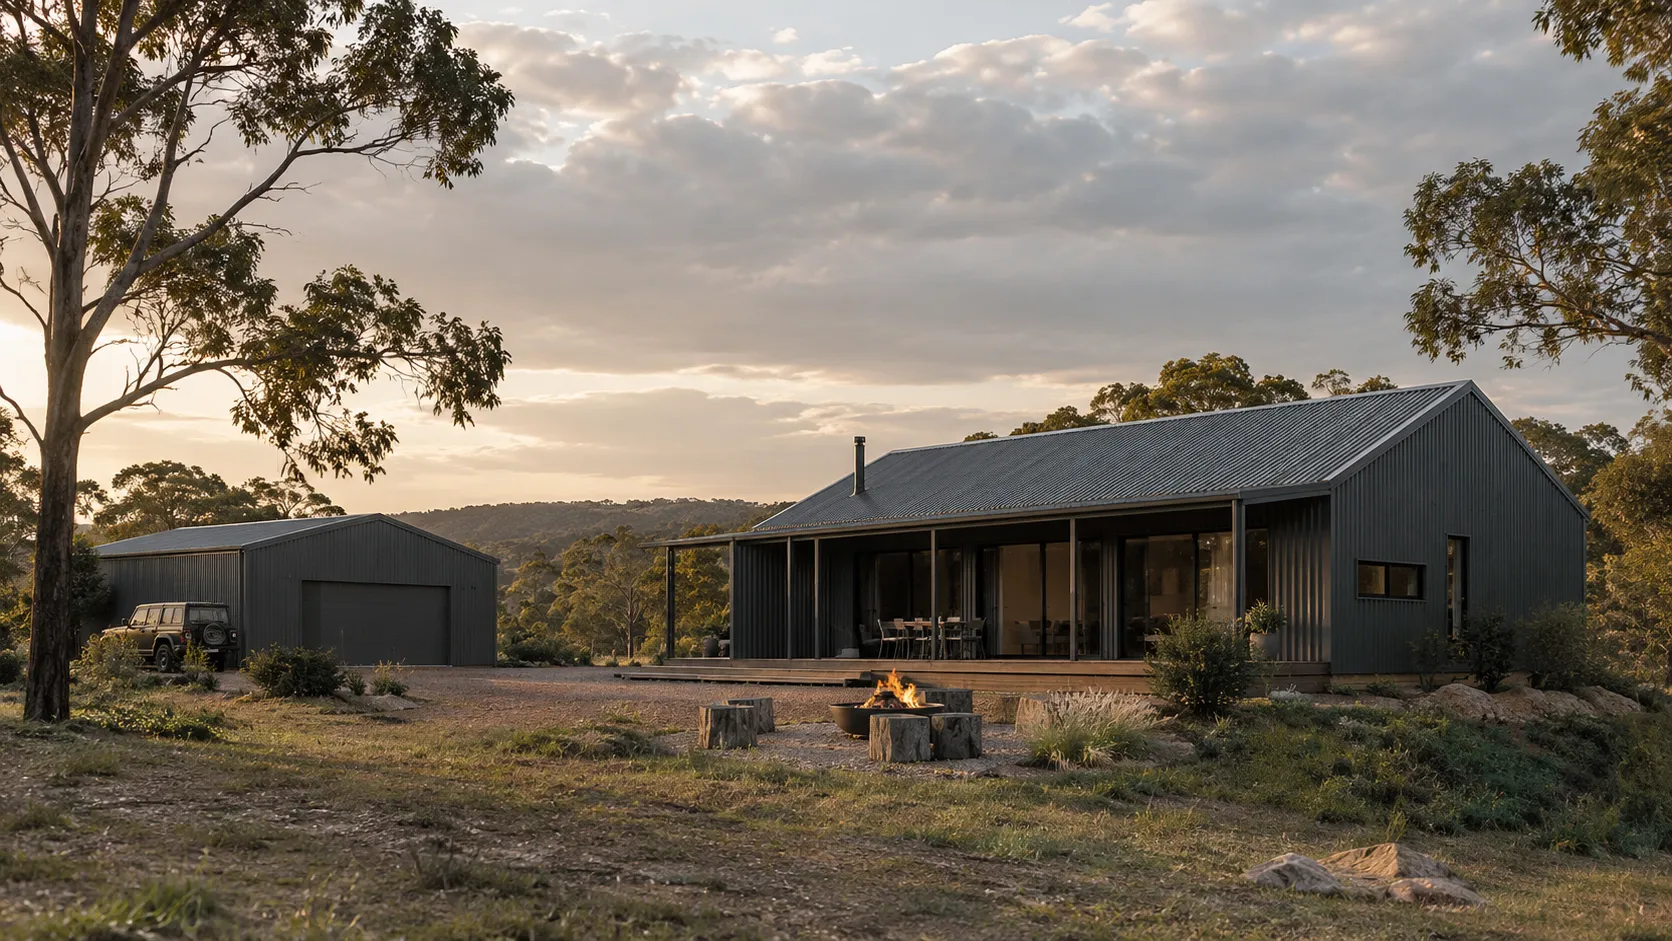
Roof colour, wall cladding, gutters, fascia and trims are seen together from the street. A single sheet or colour card says little about how the whole building will read. A residential reroof, a rural shed and a commercial building each call for different reference scenes and product guidance.

Where the decision gets stuck
Homeowners. A reroof has to work with the walls, windows and brick that stay, while a new home has to settle the whole palette at once.
Builders and designers. Contemporary homes and sheds often run one profile from roof to wall, and the transition decides how the building looks.
Architects and specifiers. Profile depth, horizontal or vertical orientation, mixed materials and roof-to-wall transitions need to be understood across several elevations. On multi-storey homes and complex facades, the first question is which section is actually changing.
Installers and dealers. Many customers arrive knowing what they want. The work is turning a preferred look into the right product, colour and quantities, then quoting and ordering it correctly.
Your brand. Colour cards and sample sheets pass through merchants, installers and contractors before they reach the customer, and each hand-off is a place where the choice can change or stall. “What would this cost?” often arrives before the customer has settled on a profile, a colour or the area of work.
From first look to order
From first look to order: inspiration, visualise, compare, enquire, plan, quantify, quote, order. Visualiser covers visualise to enquire, Planner covers plan and Quantities covers quantify to quote.
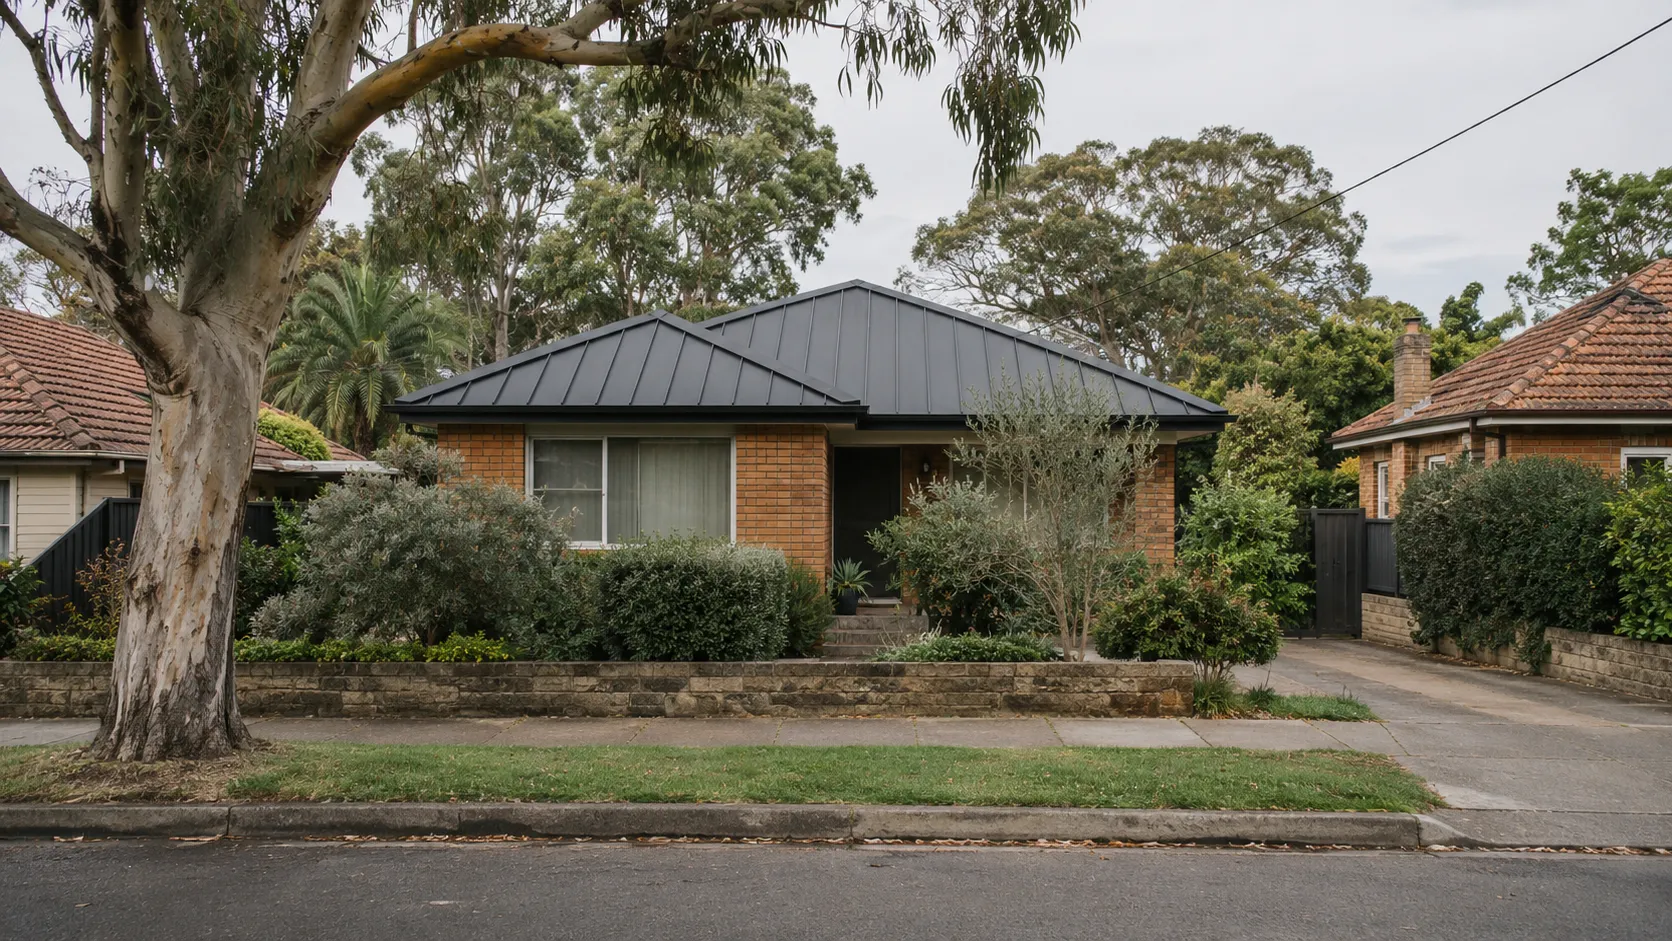
A reroof changes the most visible surface of the house. Customers want to see the new roof against the walls, windows and brick that stay.
Photo to roof
Apply real roof profiles and colours to a photo of the existing home.
Roof, gutter and fascia
Change the roof, gutters and fascia together or one at a time.
Colour pairing
Compare roof colours against the existing walls and trims.
Value before the form
Let people design first and ask for details when they want a quote or a sample, set up for your business.
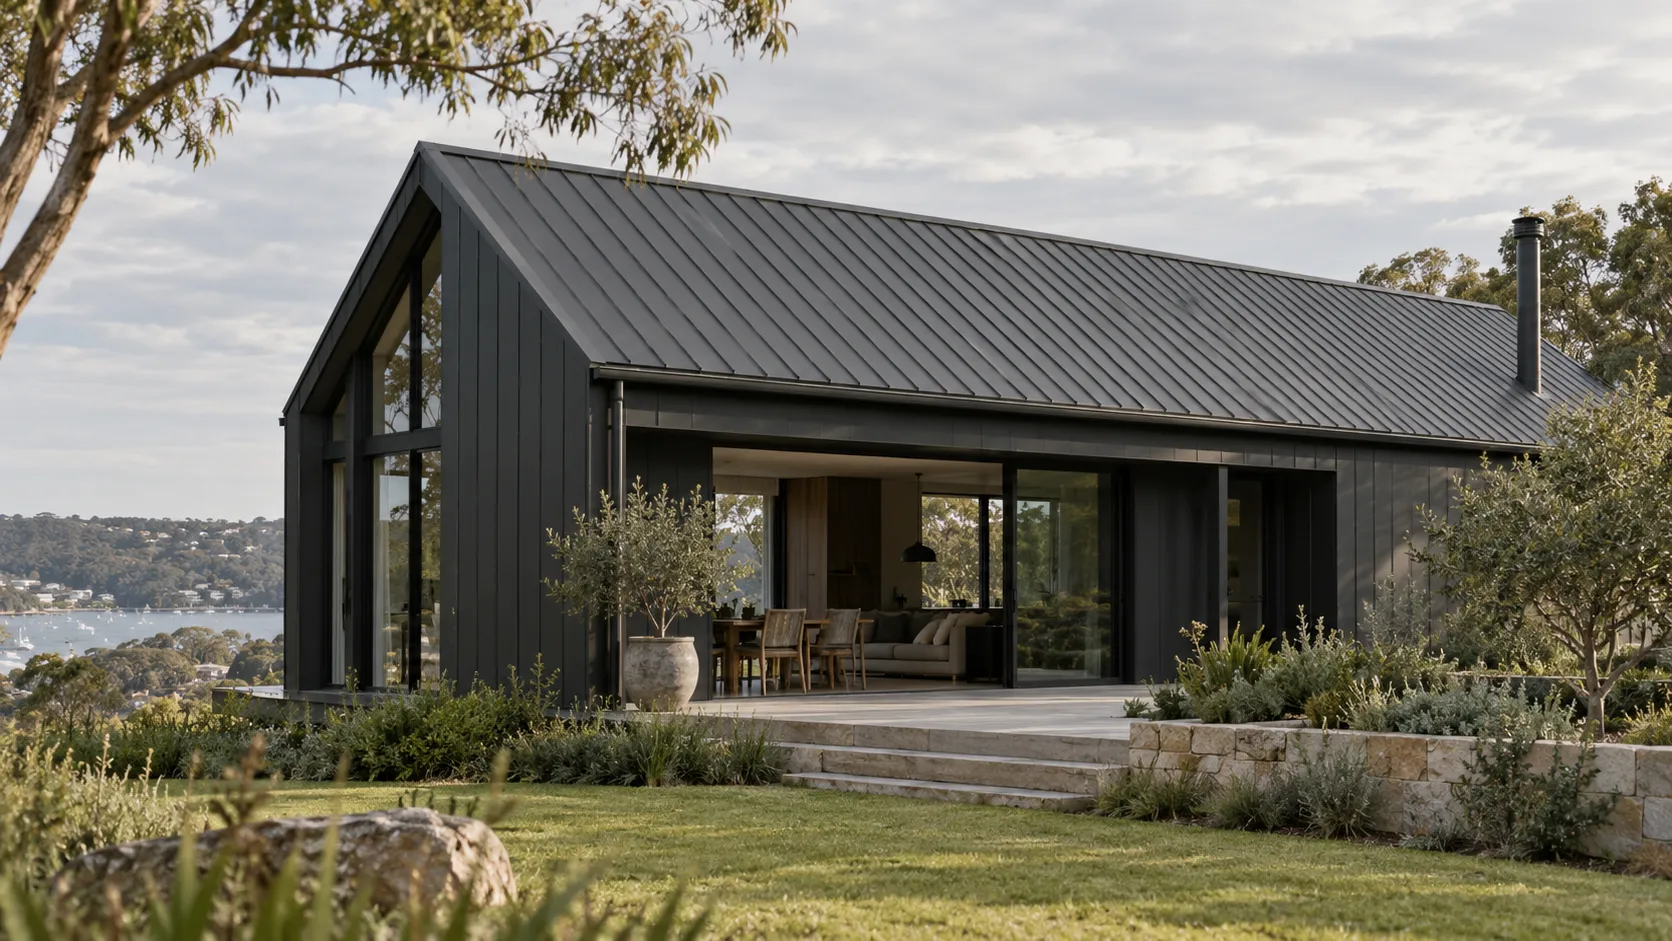
Many contemporary homes and sheds use metal on both roof and walls. The decision is about the whole envelope, including how one surface turns into the other.
Roof-to-wall transitions
Show one continuous profile running from roof to wall.
Selected areas
Choose the roof or wall section to change, including on multi-storey homes and complex facades.
Vertical or horizontal
Compare wall profile orientation on the same building.
Saved projects
Return to a project and compare saved options, set up for your business.
Before there is a building to photograph, customers work from plans, renders and a builder’s colour schedule.
Start from a reference scene
Use a builder’s render or an agreed reference scene.
One exterior scheme
Settle roof, walls, gutters and trims as a single colour scheme.
Options side by side
Compare schemes on the same elevation.
Site and planning contextPlanner
Bring site conditions, orientation and planning context into early roof and wall choices.
Indicative quantitiesQuantities
Sheet, flashing and accessory quantities from suitable inputs, for your team to check.

Installers, builders and contractors use the same choice to measure, quote and order. It needs to arrive as products, colours and quantities they can check.
Trade workspace
A separately scoped workspace to show clients options and keep product references with the project.
From look to product list
Name the profiles, colours and accessories chosen.
Project planPlanner
Organise plans, roof and wall areas and product choices into one project for quoting.
Take-off from plansQuantities
Indicative quantities from roof plans and elevations, with assumptions visible for checking.
Structured requests
Plans, photos and product choices captured in one request, set up for your business.
What we design for
Only your real range
Customers see only the profiles and colours you sell.
Rules for which products and colours go together are set up for your business.
The whole building in view
Roof, walls, gutters and trims are judged together on the customer’s own project.
Existing materials that stay remain in view.
One choice, every channel
Homeowners, installers and your sales team can start from the same visual choice.
Who sees what, and where it leads, is set up for your business.
Run after launch
Range and colour updates, support and improvement planning with the team that built it.
One team from scope to live operation.
From scope to launch
One team from scope to live operation. How we work →- 1 /
Scope
Agree the priority range, users, project inputs, colour rules, next steps and acceptance criteria.
- 2 /
Build
Configure the Visualiser around your profiles, colours, brand and website, including roof, wall and accessory scenarios.
- 3 /
Test
Review colour consistency, roof lines, target areas, complex elevations and difficult photos against the agreed criteria.
- 4 /
Launch
Your team’s acceptance testing, operational responsibilities and the go-live checklist.
- 5 /
Operate
Monitor, resolve issues and keep the range current, and plan improvements with your team.
Questions teams ask
- Can customers change the roof without changing the walls?
- Yes. They can change the roof, gutters and fascia together or one at a time, with the walls, windows and brick that stay in view.
- Does it work on two-storey homes and complex facades?
- Yes. Customers choose the roof or wall section to change, including on multi-storey homes and complex facades.
- Do customers have to leave their details before they can try it?
- No. They can design first and leave their details when they want a quote or a sample. Where that step sits is set up for your business.
- Can installers and contractors use it too?
- A separately scoped trade workspace lets them show clients options and keep product references with the project. Indicative quantities from roof plans, with the assumptions visible for checking, can be part of the scope.
- Is this running with a roofing business today?
- Yes. We build and operate No.1 DesignHub for No.1 Roofing & Building Supplies, where customers change the roof, a wall or the gutters one part at a time.
Continue exploring
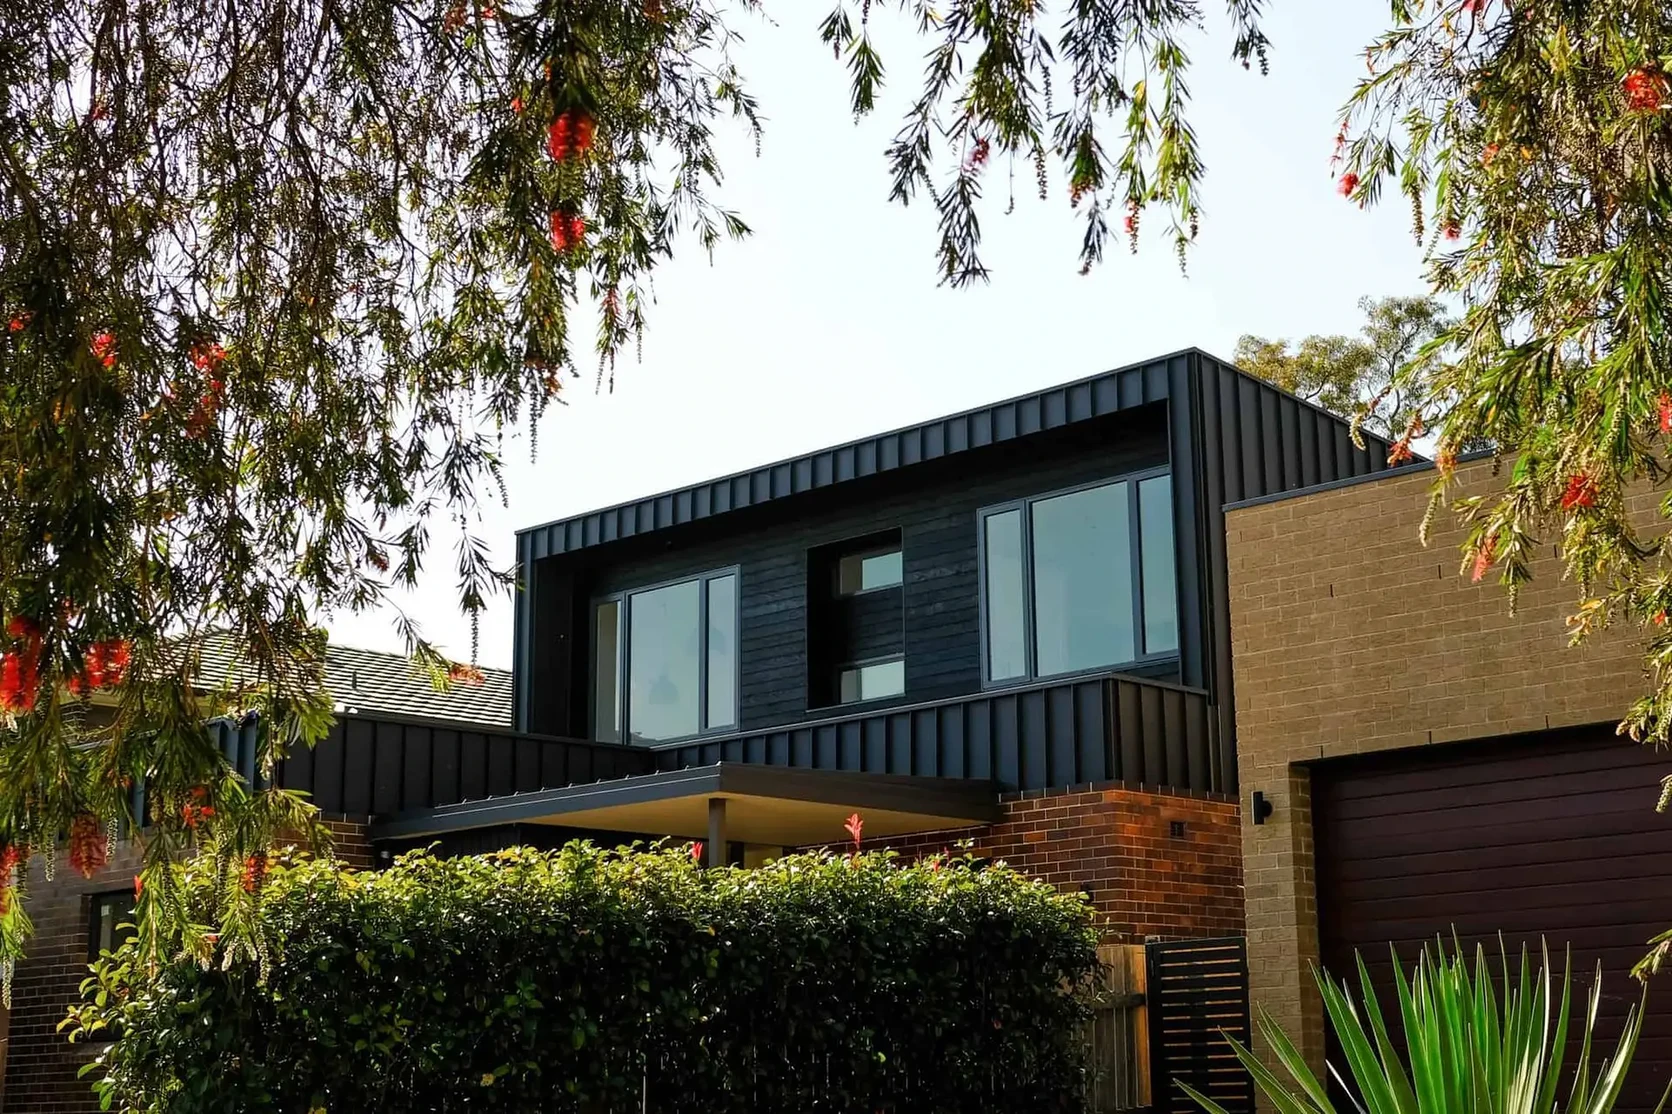 No.1 Roofing & Building Supplies↳ Read moreApplication
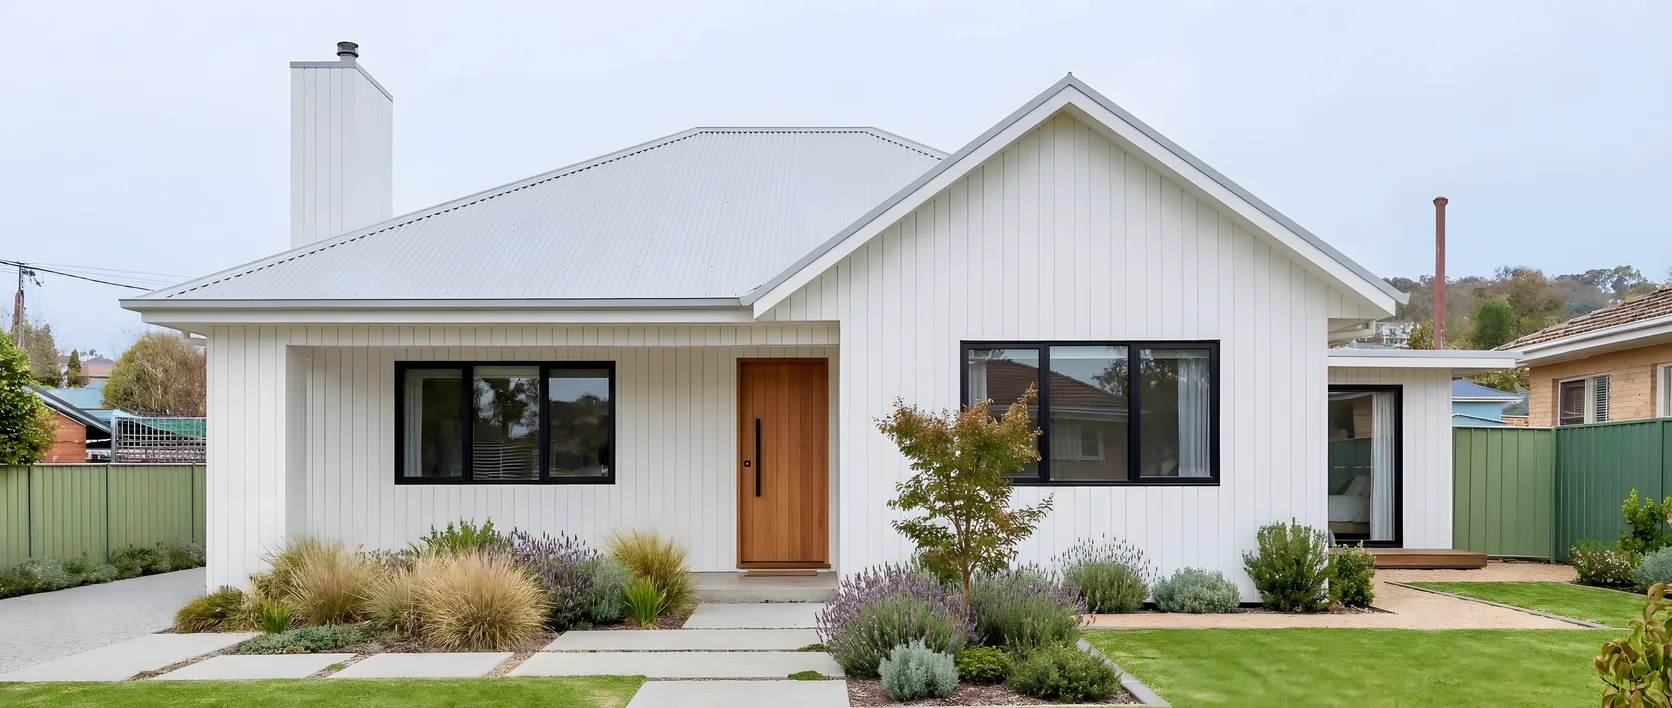 Visualiser↳ Read moreGuide
 How to choose an AI visualiser for your product range↳ Read moreIndustry
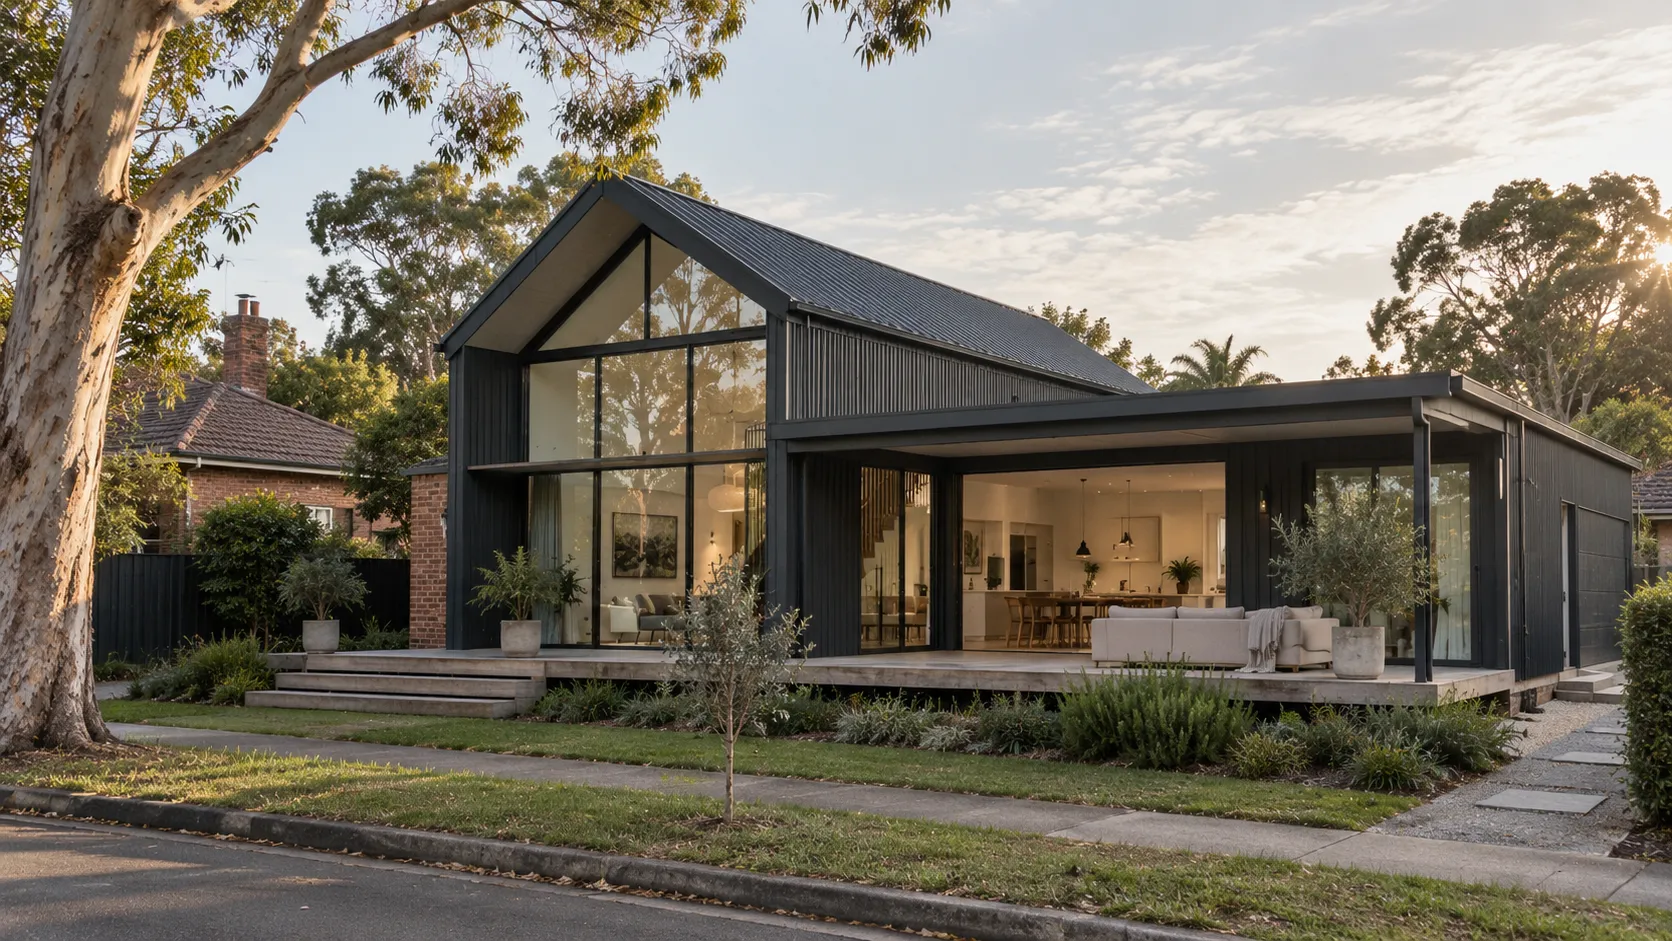 Cladding & facades↳ Read more
Talk through your roofing and walling range
Bring your roofing and walling range, representative project images and the questions your sales or dealer teams hear most often. Let’s plan the right application for your range.
Book a callservice@tsquare.ai