

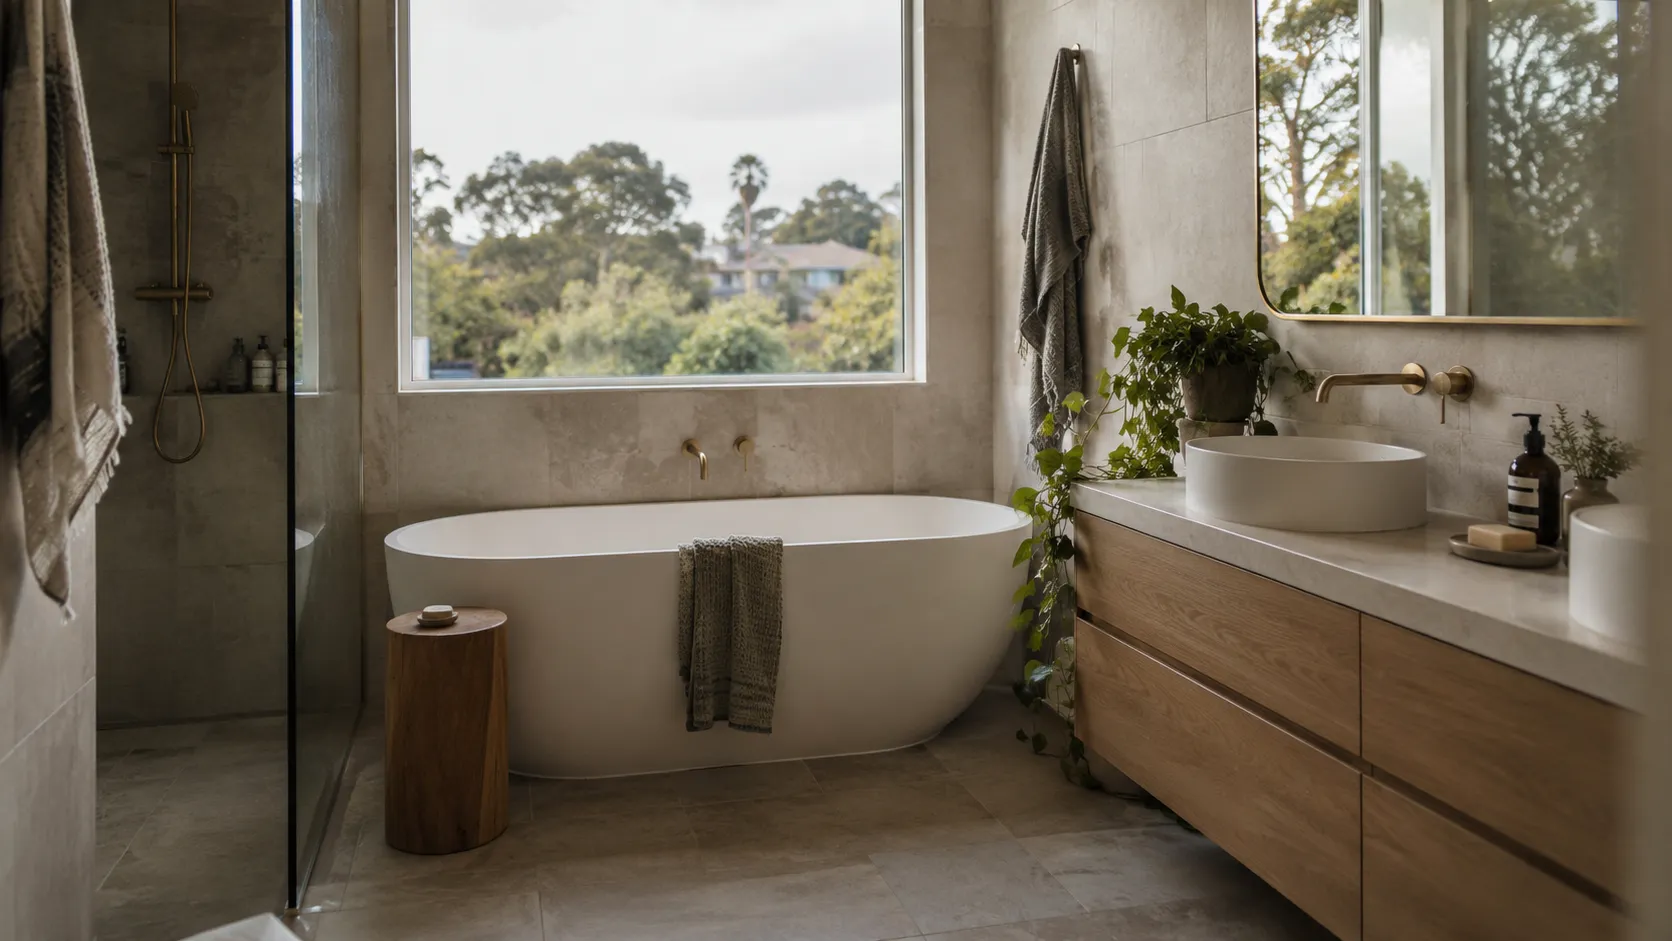
IndustriesApplications for your industry
Bathrooms &tapware
Help customers plan and see a complete bathroom with your products, then take it to a showroom or retailer.
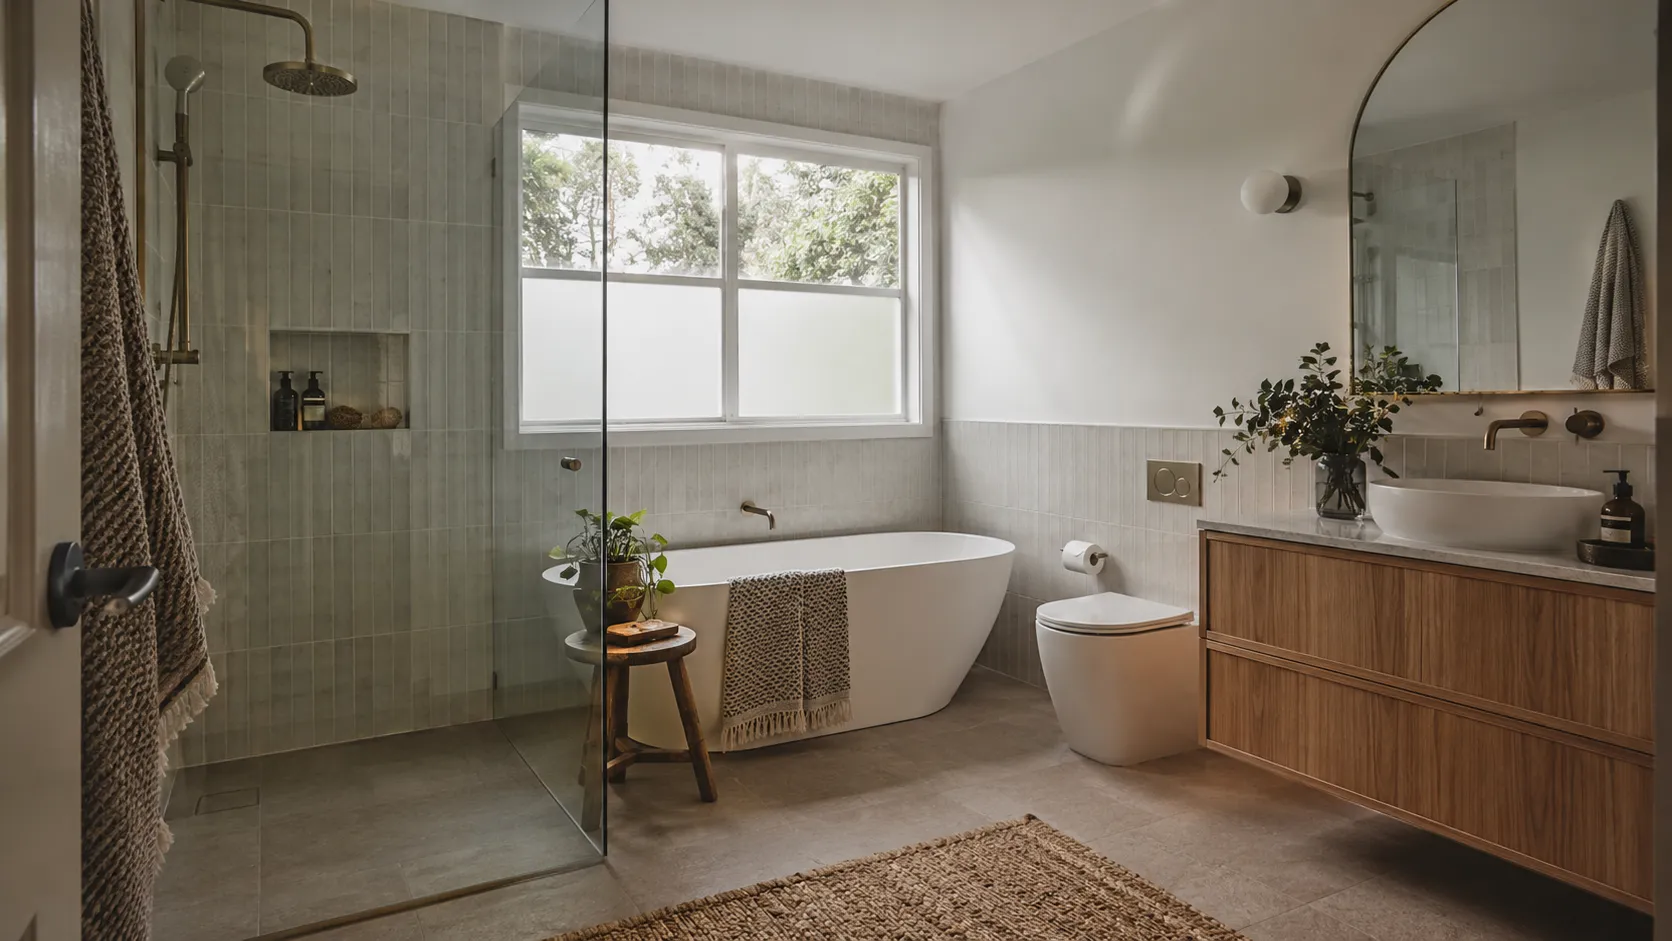 The whole room,not one tap
In practice: the Planner we built for a kitchen and wardrobe manufacturer designs rooms from real products and checks them against the rules as they go. Bathrooms use the same Planner, configured with your fixtures, finishes and layout rules. Read the case
A tap is chosen with the whole room
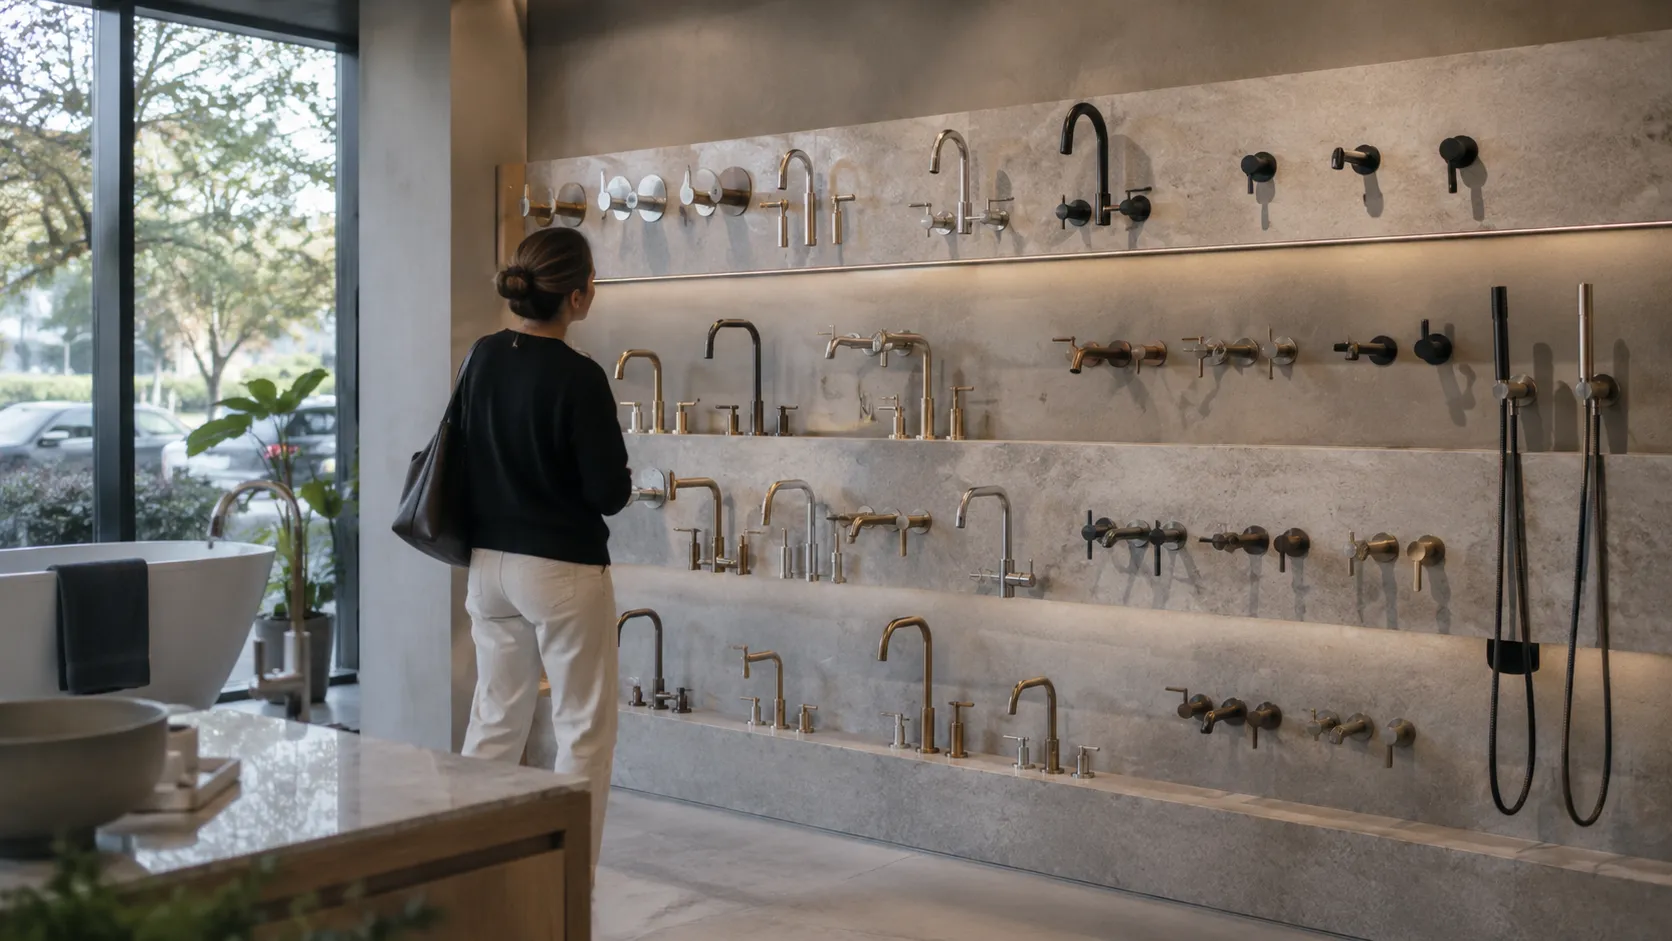
Tapware finish, basin, vanity, shower, tiles and mirror are judged together. A product page or a showroom bay shows each piece on its own, not in this room.
Where the decision gets stuck
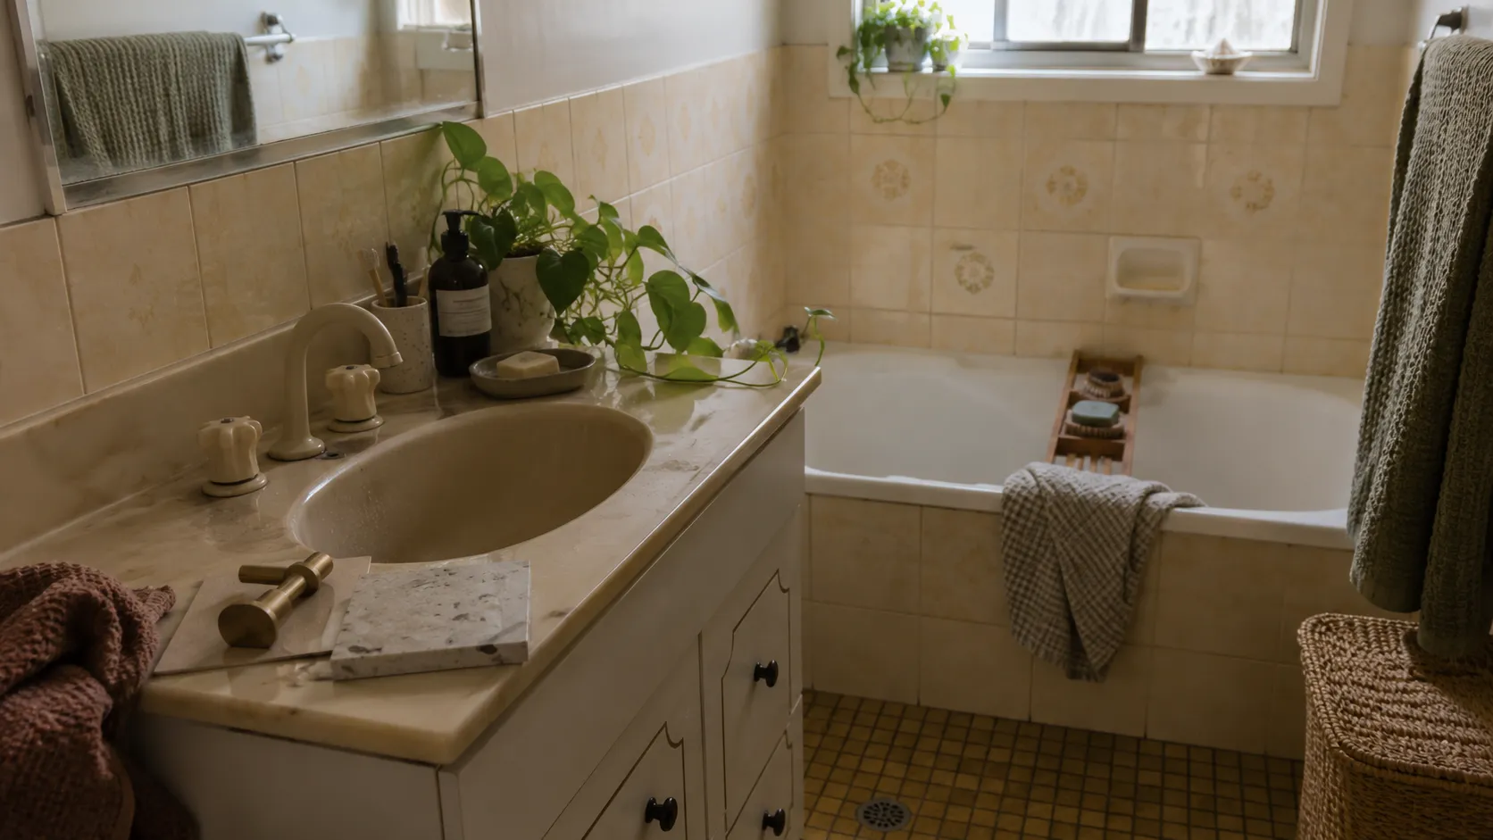
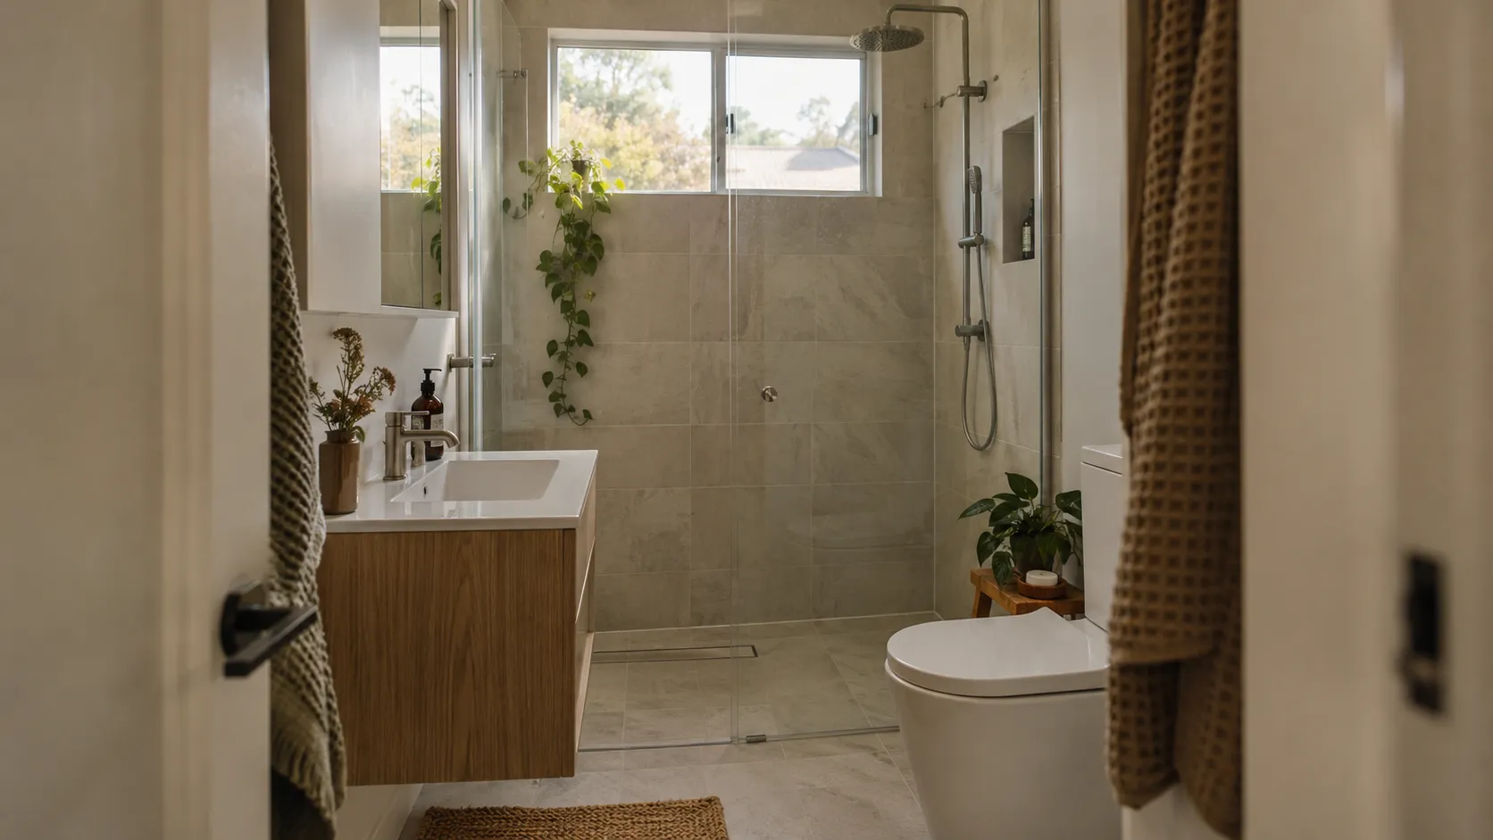
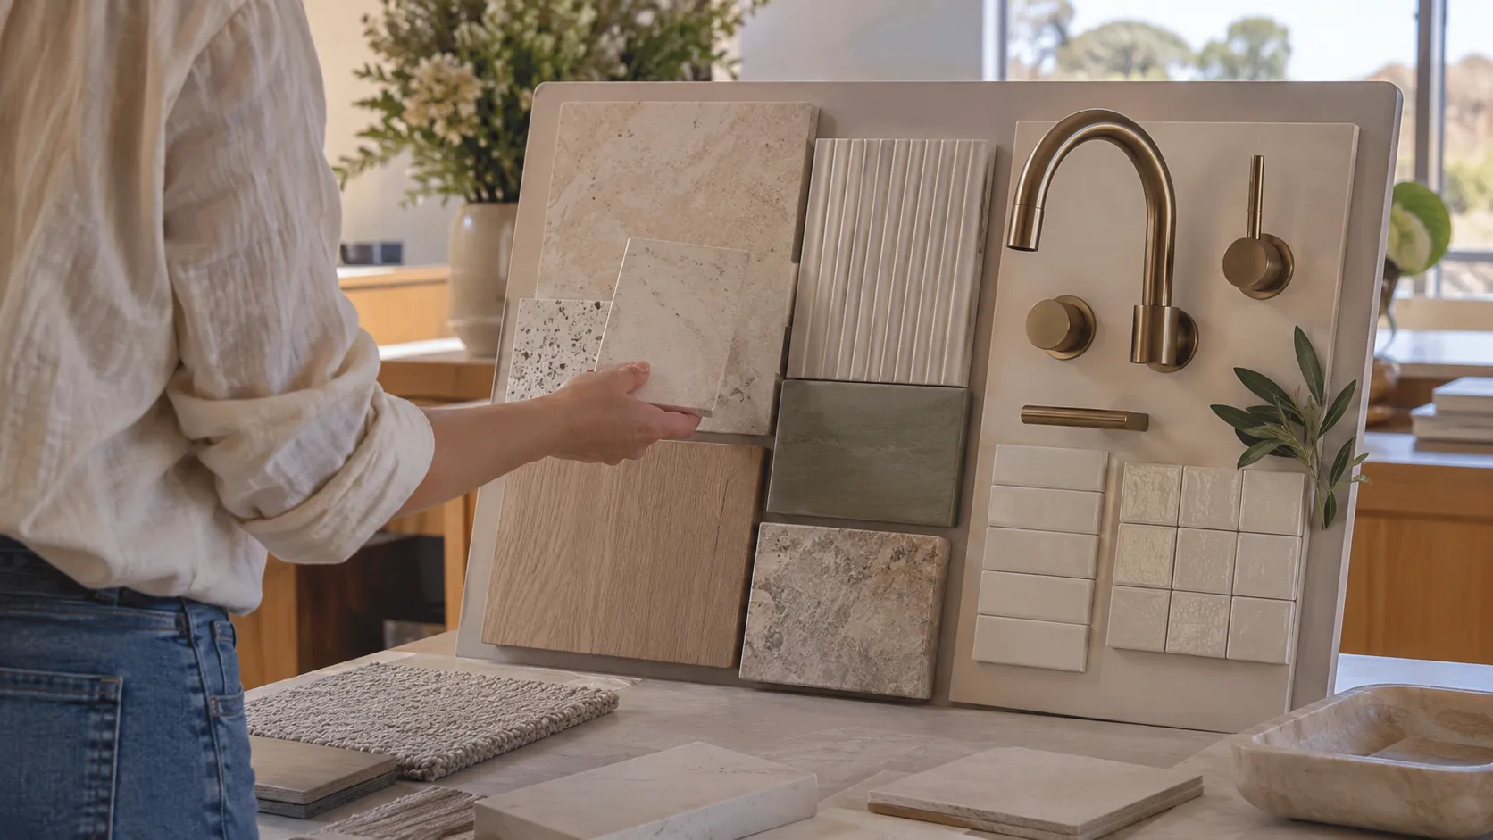
Homeowners. A bathroom is small, so layout, storage and every finish matter. A finish that looks right on its own can feel different beside the tiles and vanity, and brushed gold, matte black or nickel has to work across the whole collection.
Designers and architects. Visual intent has to stay connected to the right models, dimensions and specifications, with accessibility, ease of use and ageing-in-place in mind, and the BIM objects documentation needs.
Builders. Standard inclusions and upgrade options need clear model references, so a preferred look can be discussed against the agreed package across many homes.
Showrooms, retailers and renovators. Customers often arrive with a few saved photos and no clear list, and the selection has to be rebuilt into a discussion of range, finish, model and installation.
Your brand. Products reach customers through plumbing merchants, showrooms, builders and renovators. The selection can change at each hand-off, and the brand rarely sees what the customer finally chose.
From first look to installation
From first look to installation: inspiration, visualise, plan, select, quantify, showroom, quote, install. Visualiser covers visualise, Planner covers plan to select and Quantities covers quantify.
A bathroom renovation starts from the room as it is, with plumbing points that are costly to move. Customers want to see new fixtures and finishes in their own bathroom first.
Photo to bathroom
Apply real vanities, tapware, showers and tiles to a photo of the existing bathroom.
One finish across the room
Switch tapware and accessories between finishes such as brushed brass, matte black or chrome, across the whole room.
Keep the layout or change itPlanner
Refresh fixtures in place, or test a new layout around the existing services.
A list to take away
The products shown, as a list to take to a showroom or retailer, set up for your business.
For a new or fully renovated bathroom, the layout comes first. In a small room, fixture positions, door swings and circulation all compete for the same space.
Plan to 3D bathroomPlanner
A full bathroom layout in 3D from a floor plan or photos.
Fixtures that fitPlanner
Layouts use your product sizes and agreed clearances.
Accessible layoutsPlanner
Options for level-entry showers, grab rails and clearances, for a professional to confirm.
Every wet areaPlanner
Plan the main bathroom, ensuite, powder room and laundry with one finish scheme.
Showrooms and retailers turn a customer’s ideas into a selection they can quote and order.
Start from the customer’s room
Load the customer’s photo or plan and build the selection together.
Selection to product codes
Every product shown links to its model and finish code.
Retailer hand-off
Send the selection to a nominated retailer, set up for your business.
Ready for the retailerQuantities
Models, finishes and quantities organised for the retailer to quote.
Designers and builders need selections that become documentation, and inclusions they can offer across many homes.
Design to documentationPlanner
Selections linked to specifications, technical data and BIM objects.
Builder packagesPlanner
Standard and upgrade bathroom packages shown on the builder’s plans.
Tile and fixture quantitiesQuantities
Indicative tile, fixture and accessory quantities.
Project hand-off
Selections and quantities passed to the builder or installer, set up for your business.
What we design for
Only your real range
Customers see only the models, finishes and sizes you sell.
Which items go together is set up for your business.
The whole room in view
Fixtures, finishes and tiles are judged together in the customer’s own room.
Finish families stay consistent across the room.
The selection travels
The products chosen reach the showroom, retailer or installer as a clear list.
Selection reporting is configured for your team.
Run after launch
Range updates, support and improvement planning with the team that built it.
One team from scope to live operation.
From scope to launch
One team from scope to live operation. How we work →- 1 /
Scope
Agree the priority range, users, inputs, product and layout rules, the hand-off to showrooms or retailers, and acceptance criteria.
- 2 /
Build
Configure the application around your models, finishes, brand and website.
- 3 /
Test
Review finish and collection consistency across tapware and accessories, product scale in small rooms, layouts and difficult photos against the agreed criteria.
- 4 /
Launch
Your team’s acceptance testing, operational responsibilities and the go-live checklist.
- 5 /
Operate
Monitor, resolve issues and keep the range current, and plan improvements with your team.
Questions teams ask
- Can customers switch the tapware finish across the whole room?
- Yes. Tapware and accessories switch together between finishes such as brushed brass, matte black or chrome, so the finish family stays consistent.
- Can it work around the existing plumbing?
- Customers can refresh fixtures in place. Where layout planning is in scope, they can also test a new layout around the existing services.
- Does it show prices to customers?
- Only if you want it to. It can show prices from your price lists, or end with a list of the products shown, with model and finish codes, for a showroom or retailer to quote.
- Can it plan accessible bathrooms?
- Where layout planning is in scope, it can show options for level-entry showers, grab rails and clearances, using your product sizes, for a professional to confirm.
- Can builders show their standard and upgrade packages?
- It can be set up to show a builder’s standard and upgrade bathroom packages on their plans, with selections linked to your specifications and technical data.
Continue exploring
 Kitchens & joinery↳ Read moreApplication
 Visualiser↳ Read moreGuide
 How to choose an AI visualiser for your product range↳ Read moreIndustries
 All industries↳ Read more
Talk through your bathroom range
Bring a representative collection, a typical bathroom selection journey and the showroom or retailer conversation you want to support. Let’s plan the right application for your range.
Book a callservice@tsquare.ai