

IndustriesApplications for your industry
Kitchens &joinery
Help customers plan, see and price your kitchens and joinery in their own home.
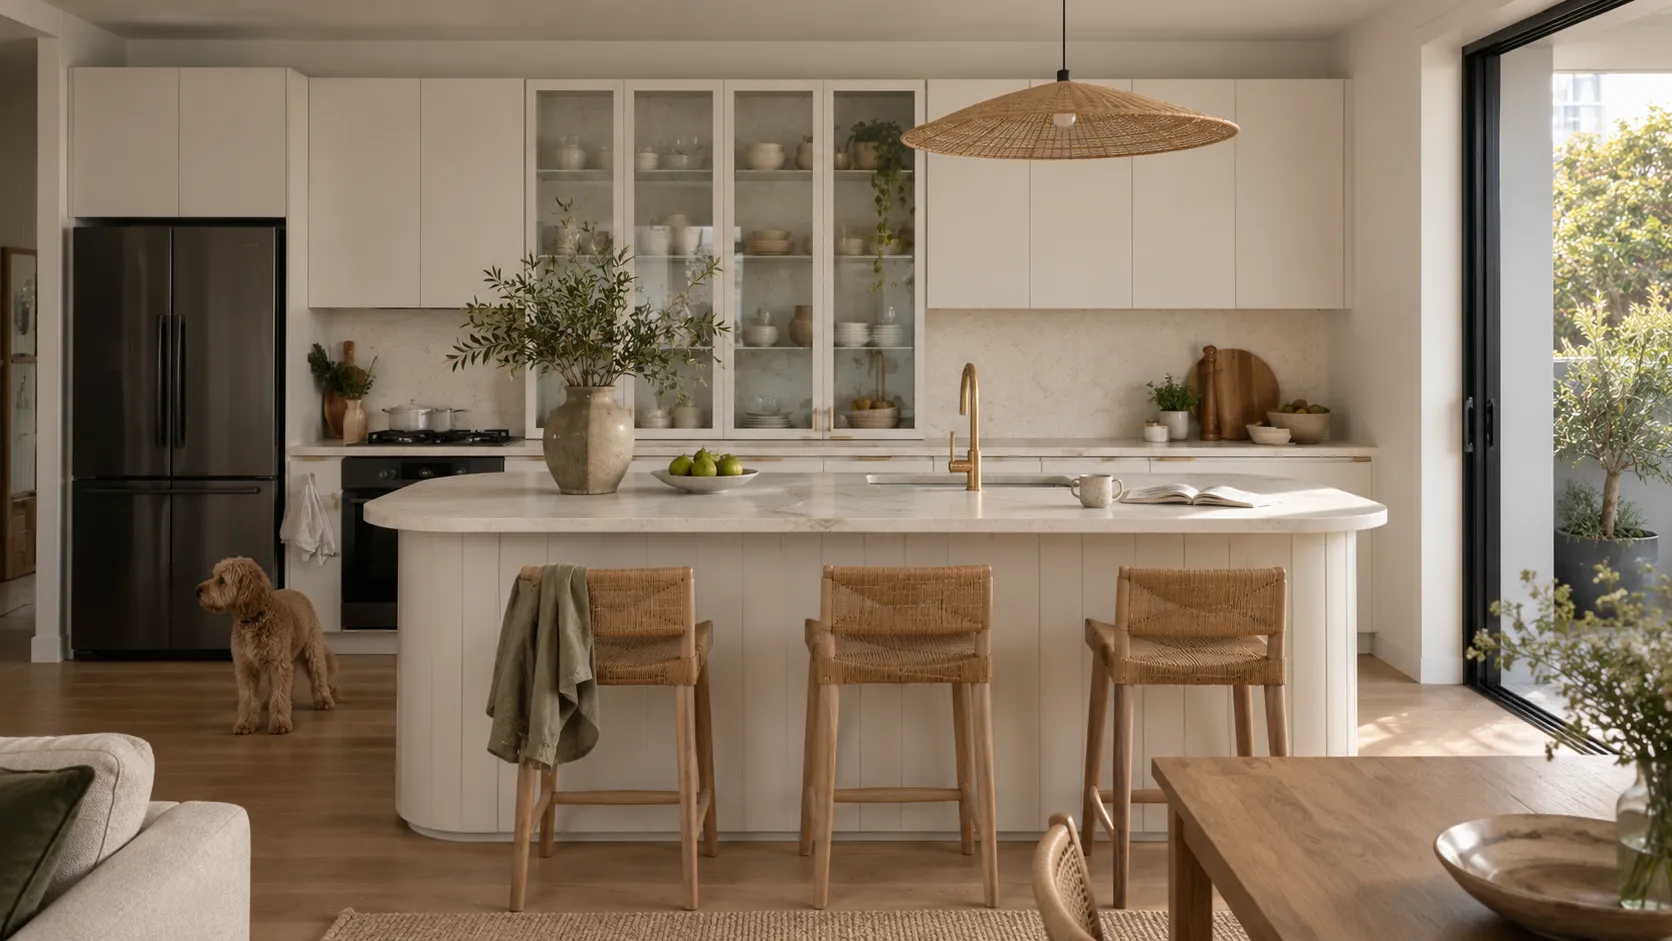
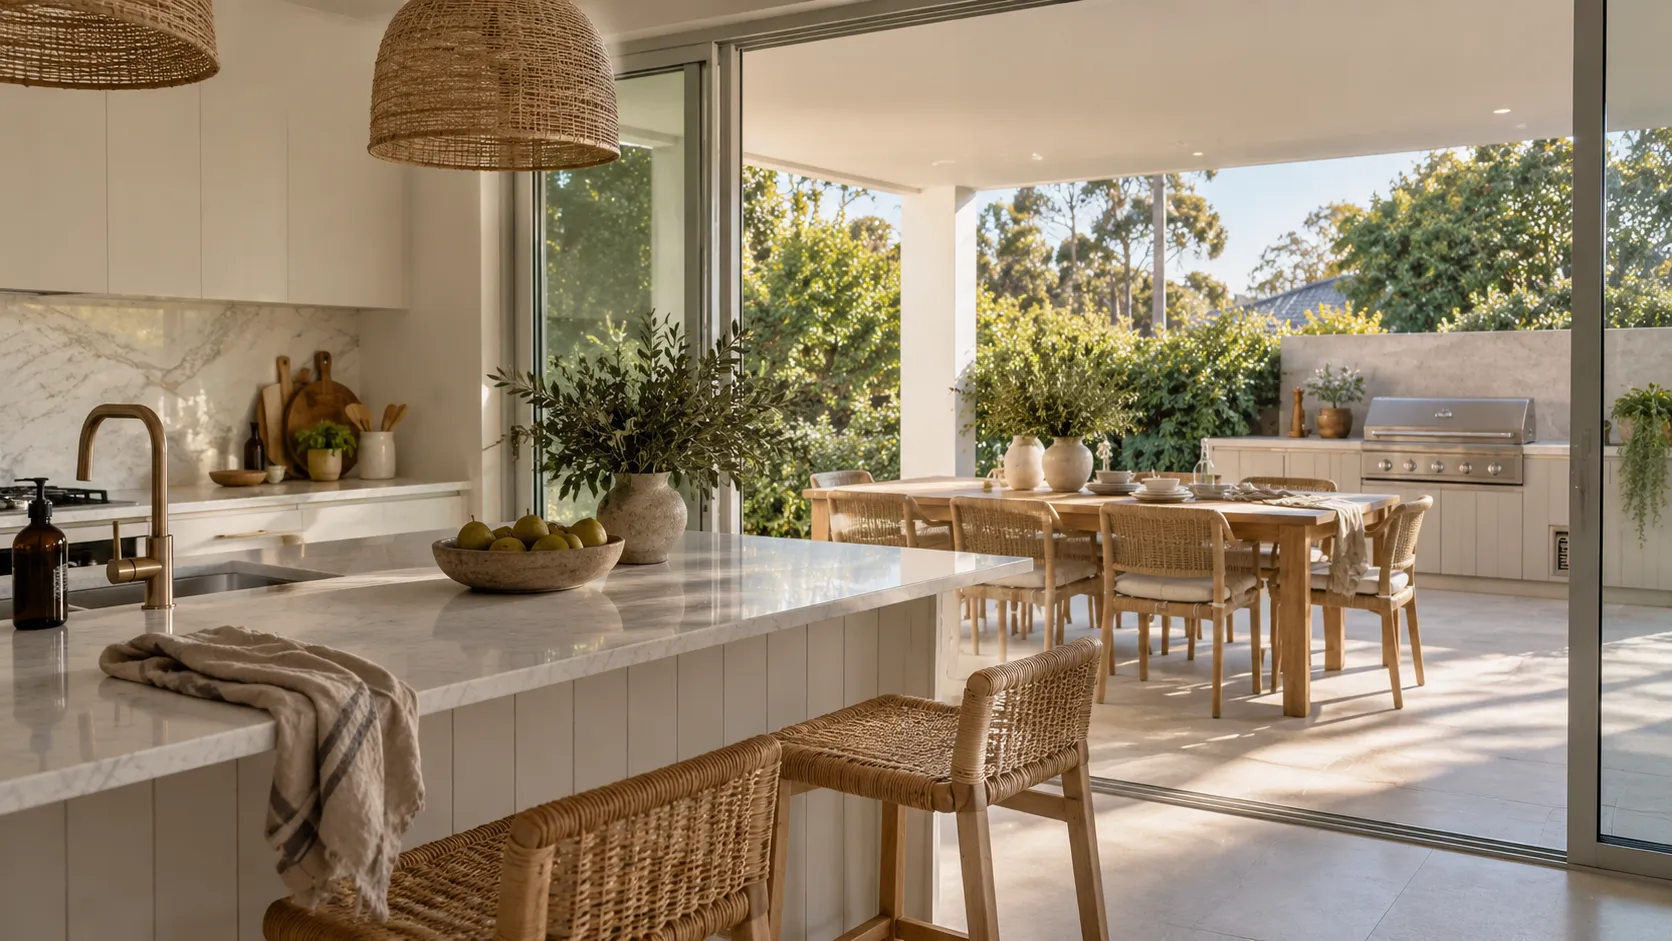 Kitchen, islandand alfrescoA design tool built on a kitchen and wardrobe manufacturer’s real cabinets, hardware and rules.Read the case →
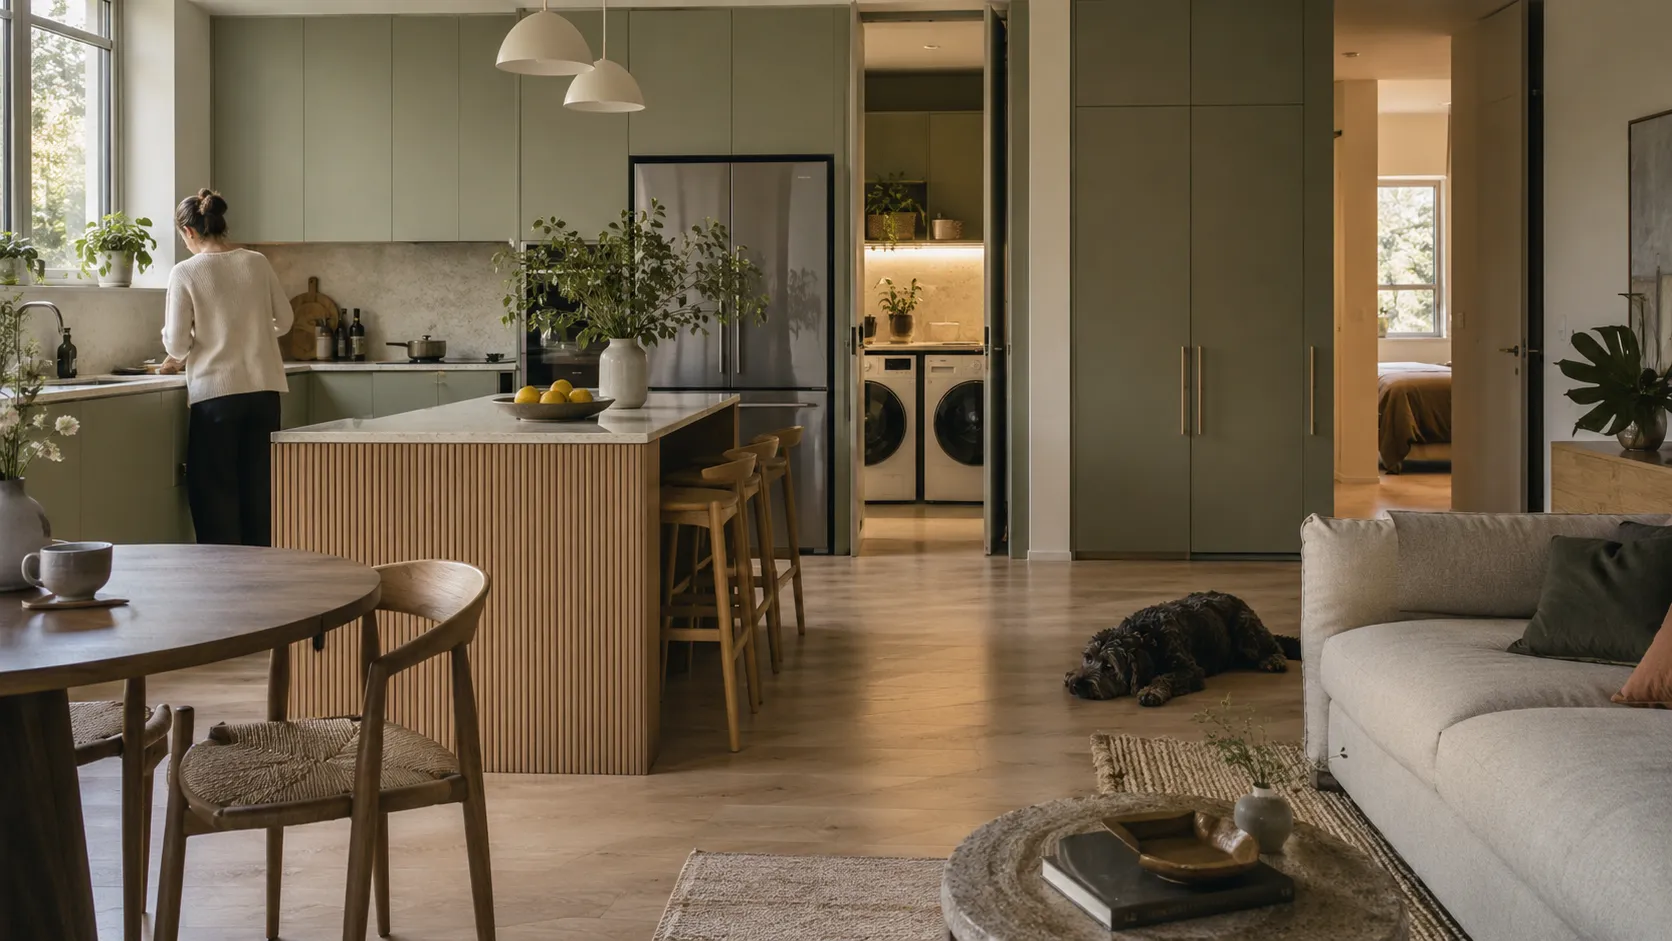
A kitchen is a plan before it is a look
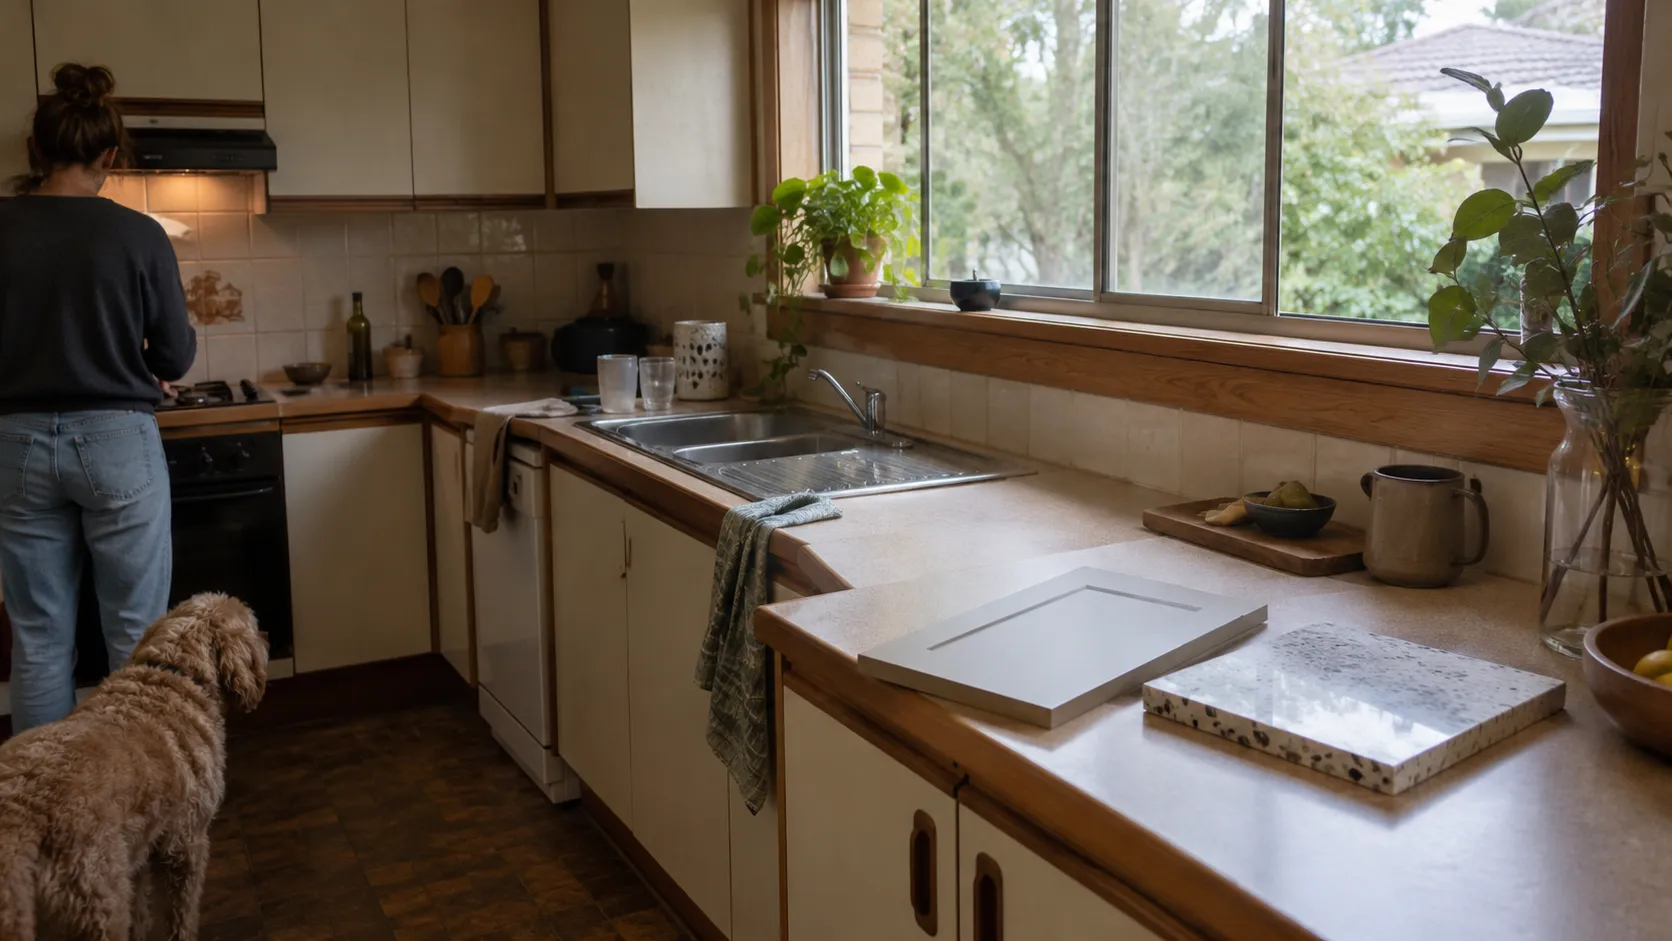
Layout, cabinet modules, door style, finish, benchtop and handles all depend on the room. A door sample or a showroom display shows the finish, not the kitchen that fits this space.
Where the decision gets stuck
Homeowners. Door styles, colours, benchtops and handles are chosen in a showroom, then have to be pictured in their own room, with its windows, appliances and budget.
Designers and showrooms. A first design takes hours of layout work before the customer has seen anything, and many designs never become an order.
Architects and specifiers. Design intent has to connect with identifiable products, finishes and specifications.
Builders and developers. Dimensions, services, installation requirements and open decisions have to be clear, and selections across many homes offered, recorded and priced consistently.
Dealers. A clear account of the customer’s preferences and the room’s constraints has to survive the hand-off between brand, dealer and designer.
Factory and operations. Products, rules and prices change constantly, and every change has to reach design, costing, production and ordering at the same time.
Your brand. An enquiry is hard to progress without knowing the room, the intended layout, the preferred products or the stage of the project. And when the design, the quote and the production order live in different tools, the selection is re-entered at each step and errors surface late.
From first look to installation
From first look to installation: inspiration, visualise, plan, configure, price, quote, produce, install. Visualiser covers visualise, Planner covers plan to configure and Quantities covers price to quote.
A kitchen renovation starts from the room as it is, with walls, services and openings that limit what can change. Customers want to see new doors, benchtops and colours in their own kitchen before they book a measure.
Photo to kitchen
Apply real door styles, finishes and benchtops to a photo of the existing kitchen.
Finish combinations
Compare door, benchtop, splashback and handle combinations side by side.
Surface or full kitchen
A surface brand can focus on finishes across the room; a cabinetry supplier can include cabinet and door choices.
Refresh or new layoutPlanner
Show a refresh of doors and benchtop, or a new layout in the same room.
A clear next step
Lead to a measure, a showroom visit or a quote request, set up for your business.
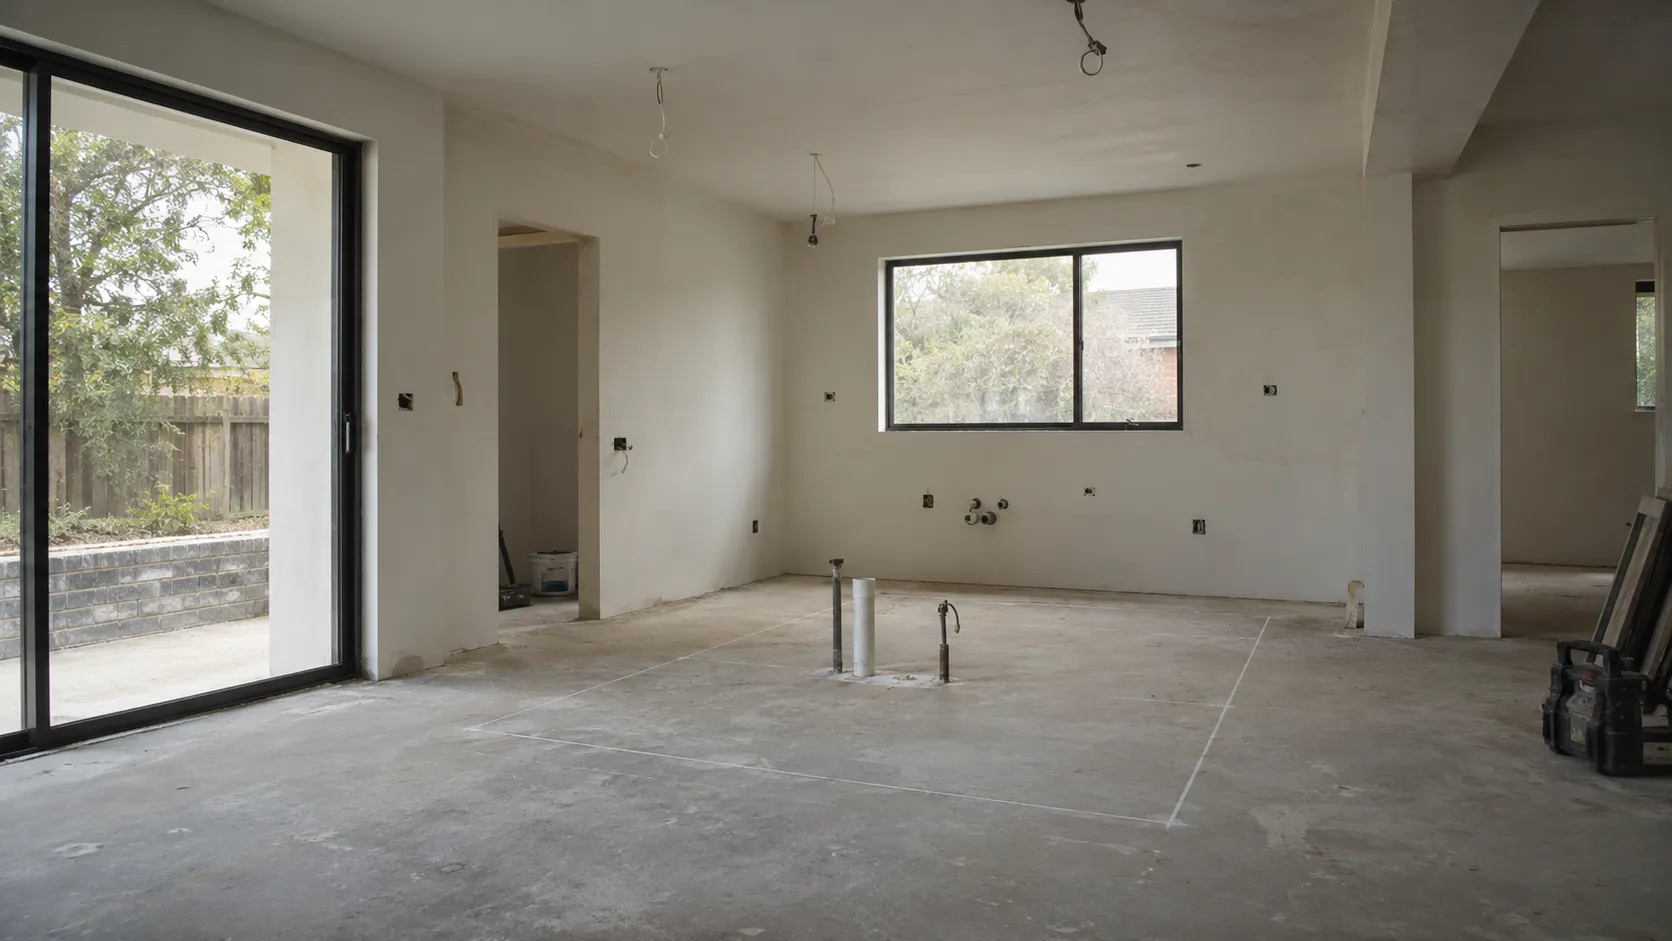
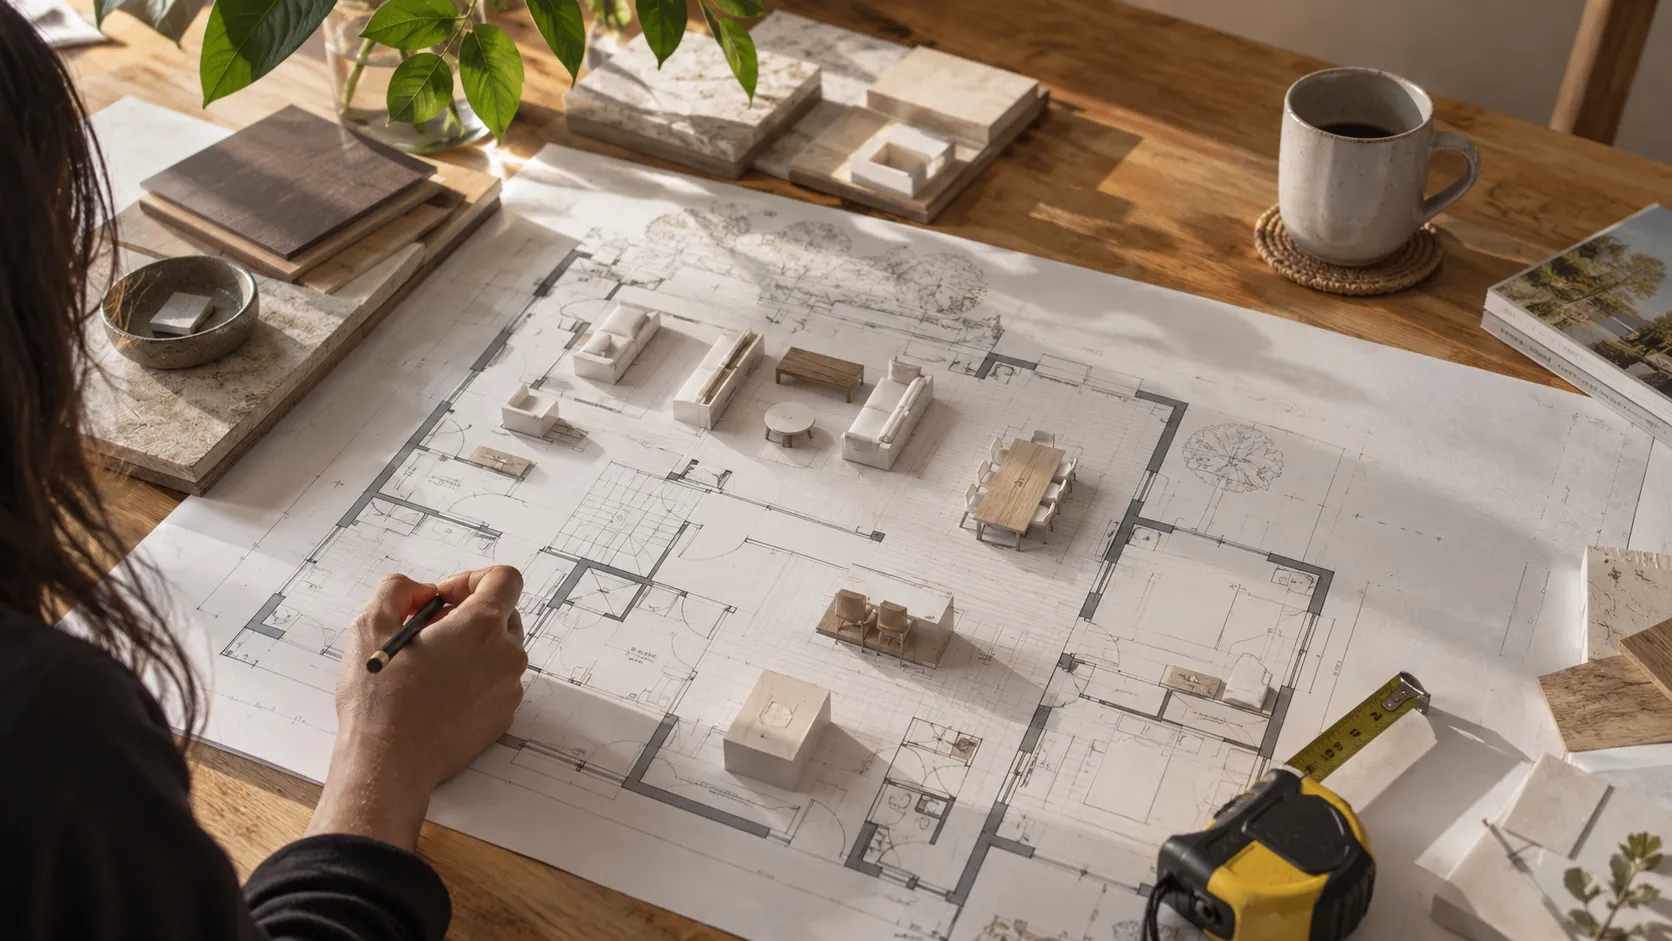
For a new kitchen the layout comes first: where the island, the sink, the appliances and the storage go.
Floor plan to layoutPlanner
Galley, L-shaped, U-shaped and island layouts from a floor plan, within your cabinet rules.
Your modules, your rulesPlanner
Layouts use only your cabinet modules, with their widths, depths, heights and opening clearances.
3D and rendered viewsPlanner
See the layout in 3D and as a rendered view with the chosen finishes.
Job pricing as you designQuantities
Pricing from your price lists, margins and discount rules that updates as the design changes.
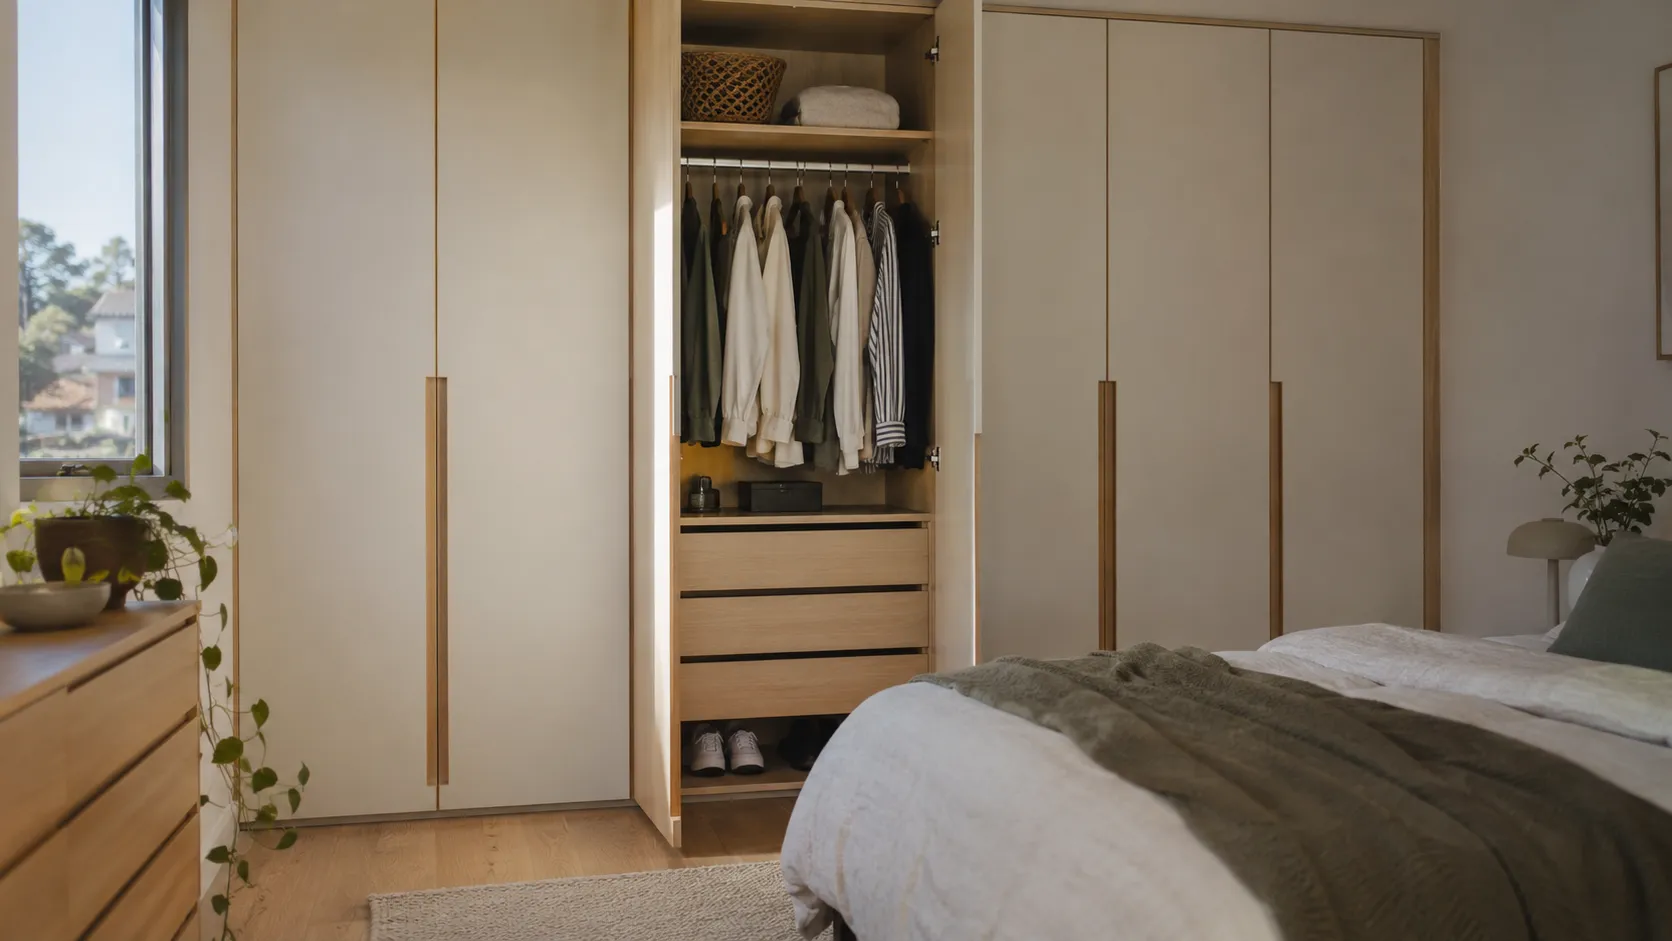
Wardrobes, laundries, studies and storage use the same ranges and rules as the kitchen, room by room.
Room by roomPlanner
Plan wardrobes, laundries, studies and storage across the home.
One finish scheme
Carry door and finish choices across every room.
One quoteQuantities
One quote across all rooms, from your pricing rules.
Saved projects
Return to a project and compare saved options, set up for your business.

Designers and showroom staff need a first design they can refine with the customer, not a blank screen.
A first design to refinePlanner
A first design from the floor plan and brief, ready for the designer to adjust.
Change it in the room
Swap doors, finishes and handles during the conversation.
Design and price togetherQuantities
Show the kitchen and the price in the first meeting, not two weeks later.
Hand-off to detailing
Pass the agreed design to your detailing team.
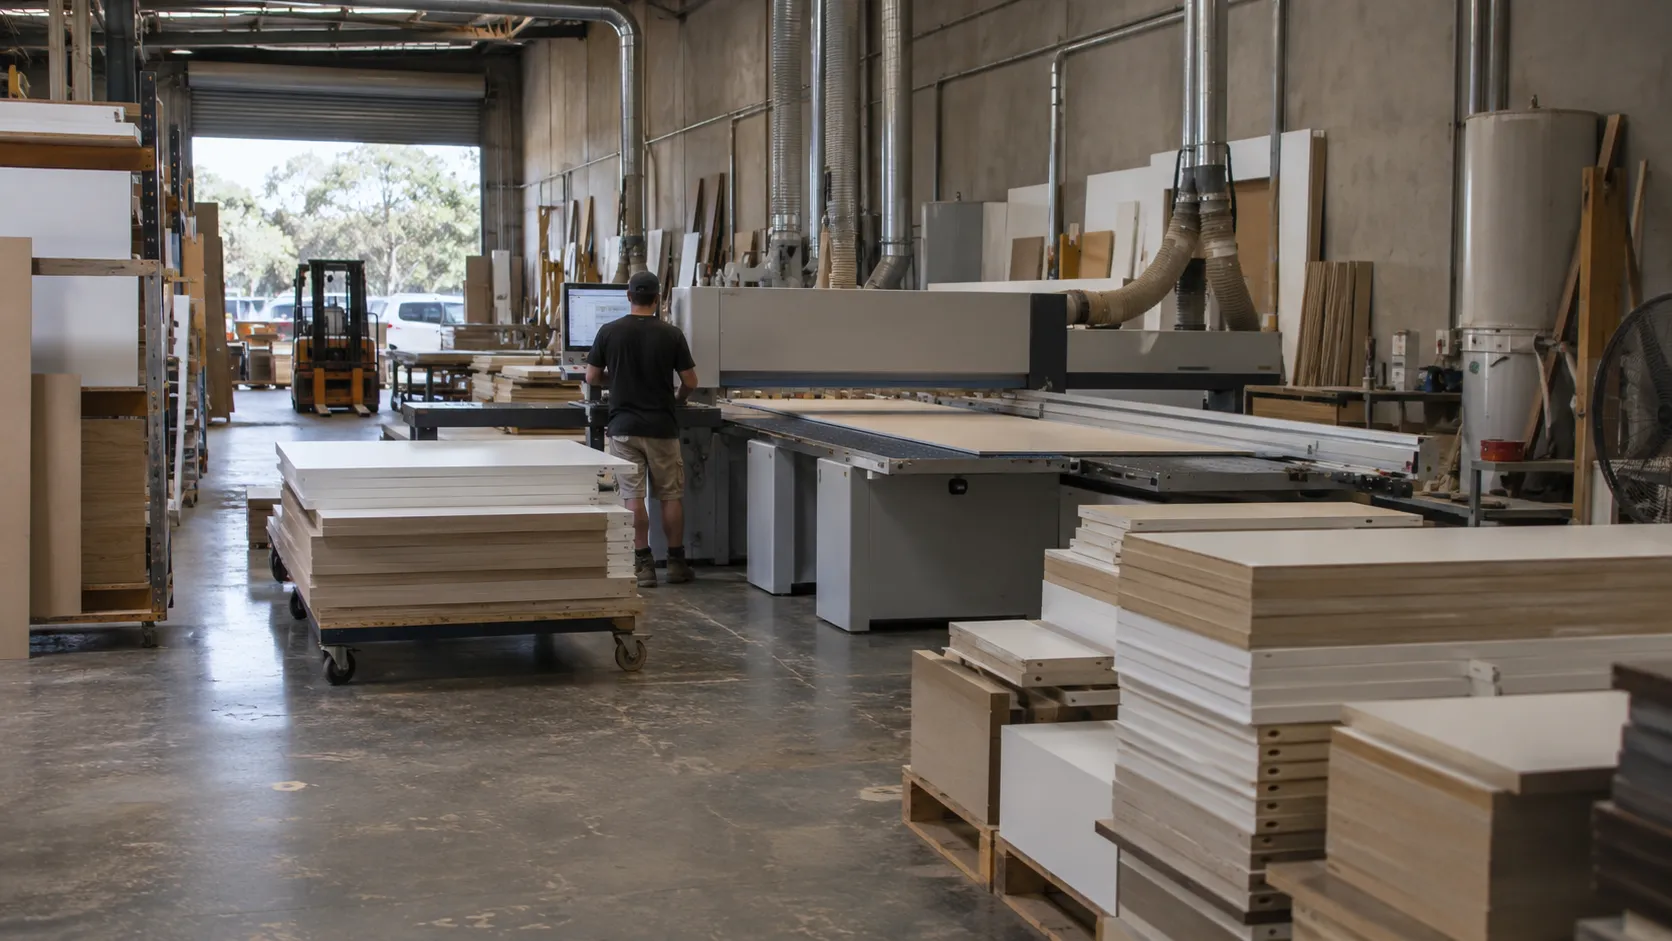
Behind every design are product data, rules and prices that change constantly, and orders that have to be made exactly.
One product sourcePlanner
Products, rules and prices kept in one place that design and quoting read from.
Bills of materialsQuantities
Indicative bills of materials and cutting lists from the agreed design.
Drawings for approvalPlanner
Plans, elevations and sections for detailing and approval.
Changes in stepPlanner
Range and price changes reach design and quoting at the same time.
Sell what can be madePlanner
Designs follow your library and design rules, so what is sold is what the factory can make, without redrawing or re-keying.
What we design for
Only your real range
Customers and designers use only your modules, doors, finishes and hardware.
Sizes, clearances and combinations follow your rules.
Your team sells, your factory makes
The layout, the finishes and the price stay in one project, and a change to one carries through to the others.
What is designed at the point of sale is what can be made.
Your designers stay
Your designers and detailers approve every layout, price and drawing before it is ordered or made.
Less redrawing and back-and-forth.
Run after launch
Range, rule and price updates, support and improvement planning with the team that built it.
One team from scope to live operation.
From scope to launch
One team from scope to live operation. How we work →- 1 /
Scope
Agree the first room type, users, inputs, cabinet and pricing rules, next steps and acceptance criteria.
- 2 /
Build
Configure the application around your modules, finishes, hardware, brand and website.
- 3 /
Test
Review layouts against your cabinet rules, finish accuracy, prices against your costing and difficult floor plans against the agreed criteria.
- 4 /
Launch
Your team’s acceptance testing, operational responsibilities and the go-live checklist.
- 5 /
Operate
Monitor, resolve issues and keep products, rules and prices current, and plan improvements with your team.
Questions teams ask
- We make doors and benchtops, not cabinets. Does it still work?
- Yes. A surface brand can focus on finishes across the room; a cabinetry supplier can include cabinet and door choices as well.
- Will layouts follow our cabinet modules and rules?
- Yes. Layouts are set up around your modules, with their widths, depths, heights and opening clearances. Your designers and detailers approve every layout before it is ordered or made.
- Can it price a kitchen while we design it?
- It can be set up with your price lists, margins and discount rules, so the price updates as the design changes and your team reviews the quote.
- Will it replace our designers?
- No. It gives them a first design to refine with the customer. Your designers and detailers approve every layout, price and drawing.
- What can it prepare for detailing and production?
- Within the agreed scope, indicative bills of materials, cutting lists, and plans, elevations and sections from the agreed design, for detailing and approval.
Continue exploring
 Kitchen & wardrobe manufacturer↳ Read moreApplication
 Planner↳ Read moreGuide
 How to choose an AI visualiser for your product range↳ Read moreGuide
 What is AI spatial planning for a product range?↳ Read more
Talk through your kitchen and joinery range
Start with one range. Bring your cabinet rules and a job you sold last week. Let’s plan the right application for your range.
Book a callservice@tsquare.ai