

Case studyCommercial furniture supplier
Office floors, planned and furnished
Planning and furnishing workplace fit-outs, from the floor plan to the furniture schedule.
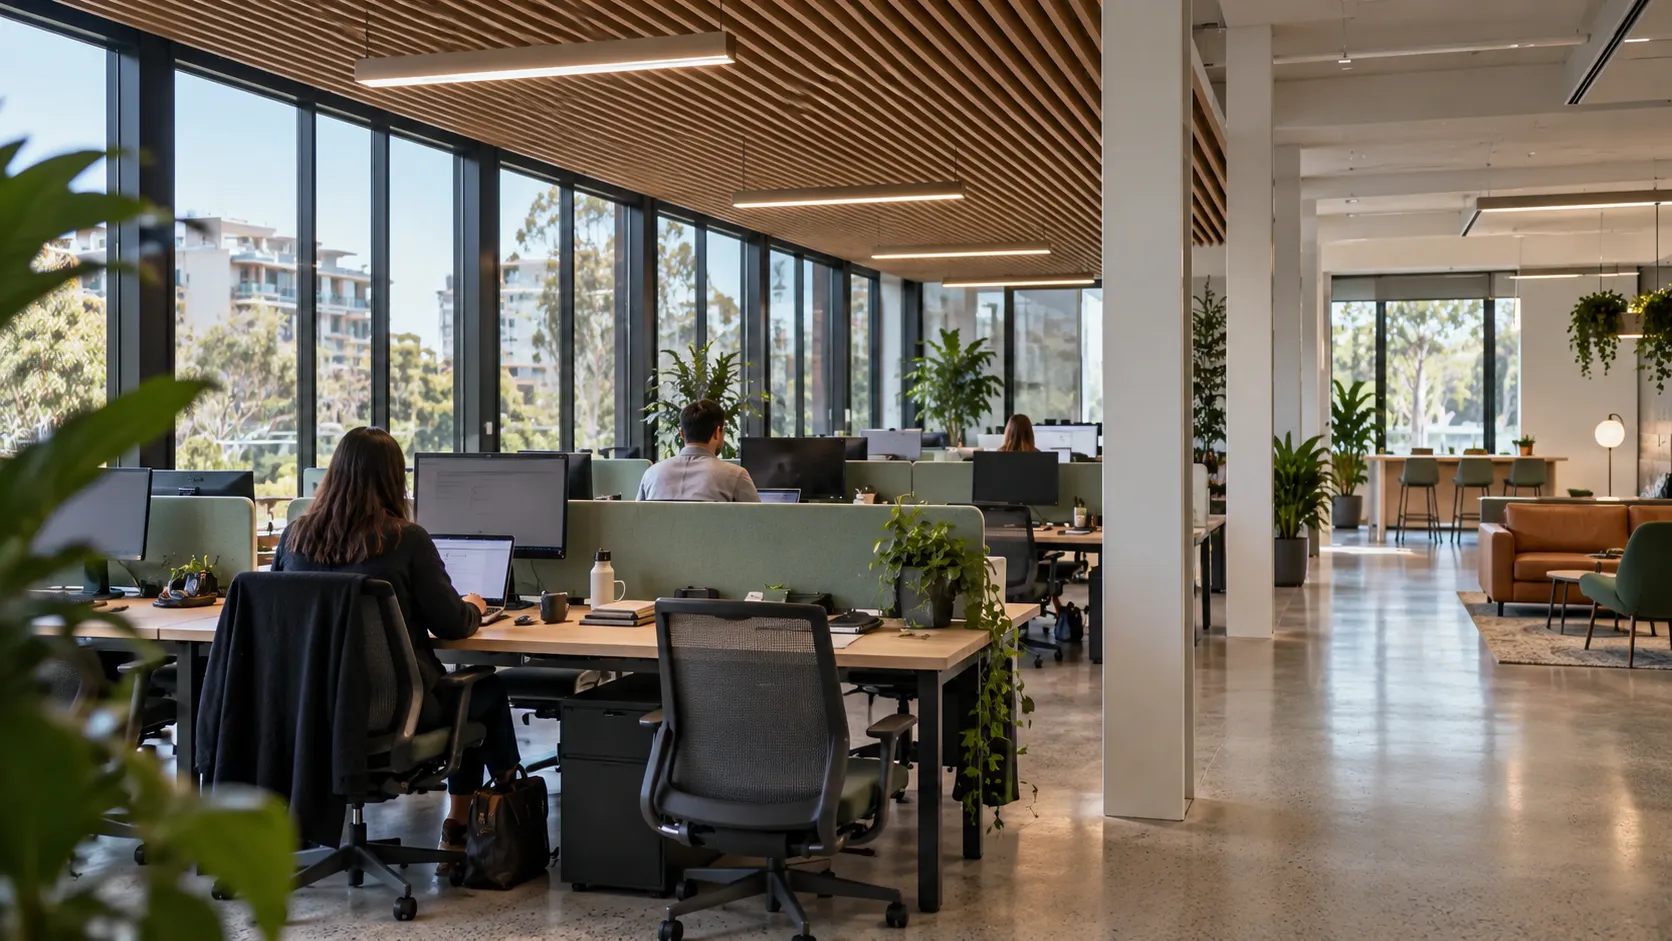
For a commercial furniture supplier fitting out offices, we built a planning tool that turns a floor plan into furnished options, a 3D view and a schedule in one sitting.
Challenge
Workstations, meeting rooms and breakout spaces have to fit the headcount, the way the team works and the building’s rules for paths and exits.
Each alternative meant days of layout and rendering work, and the more options a client was shown, the harder it became to decide.
Solution
From the plan to a few options. Start from a floor plan or site measurements and a short brief. The tool lays out a few options using the supplier’s real products and finishes.
Changed on the spot. Each option is editable in 3D, with furniture swapped and finishes changed in front of the client.
Ready to take back. Each option produces a furniture schedule and a printable report, so the team can take a clear choice back to the client.
Impact
AEstimated impact
A week to 1 meeting
From a floor plan to furnished options, in front of the client
B
Dozens to 3
Options the client has to choose between
C
2 weeks to 2 days
From the first visit to a furniture schedule
Talk through your product range
If every fit-out quote starts with planning the floor by hand, start with one recent floor plan. We’ll talk through how it could work for your catalogue.
See how this works for furniture & fit-outDifferent industry? Let’s talk about where AI fits