

IndustriesApplications for your industry
Panels &surfaces
Help designers, fabricators and their clients see your decors on real projects, and specify them with confidence.
 One decor,every surface
In practice: the Planner we built for a kitchen and wardrobe manufacturer assembles cabinetry from standard panels, sized to the room. Decors and surfaces use the same Planner, configured with your boards, edges and finishes. Read the case
A decor is chosen from a chip and judged on a wall
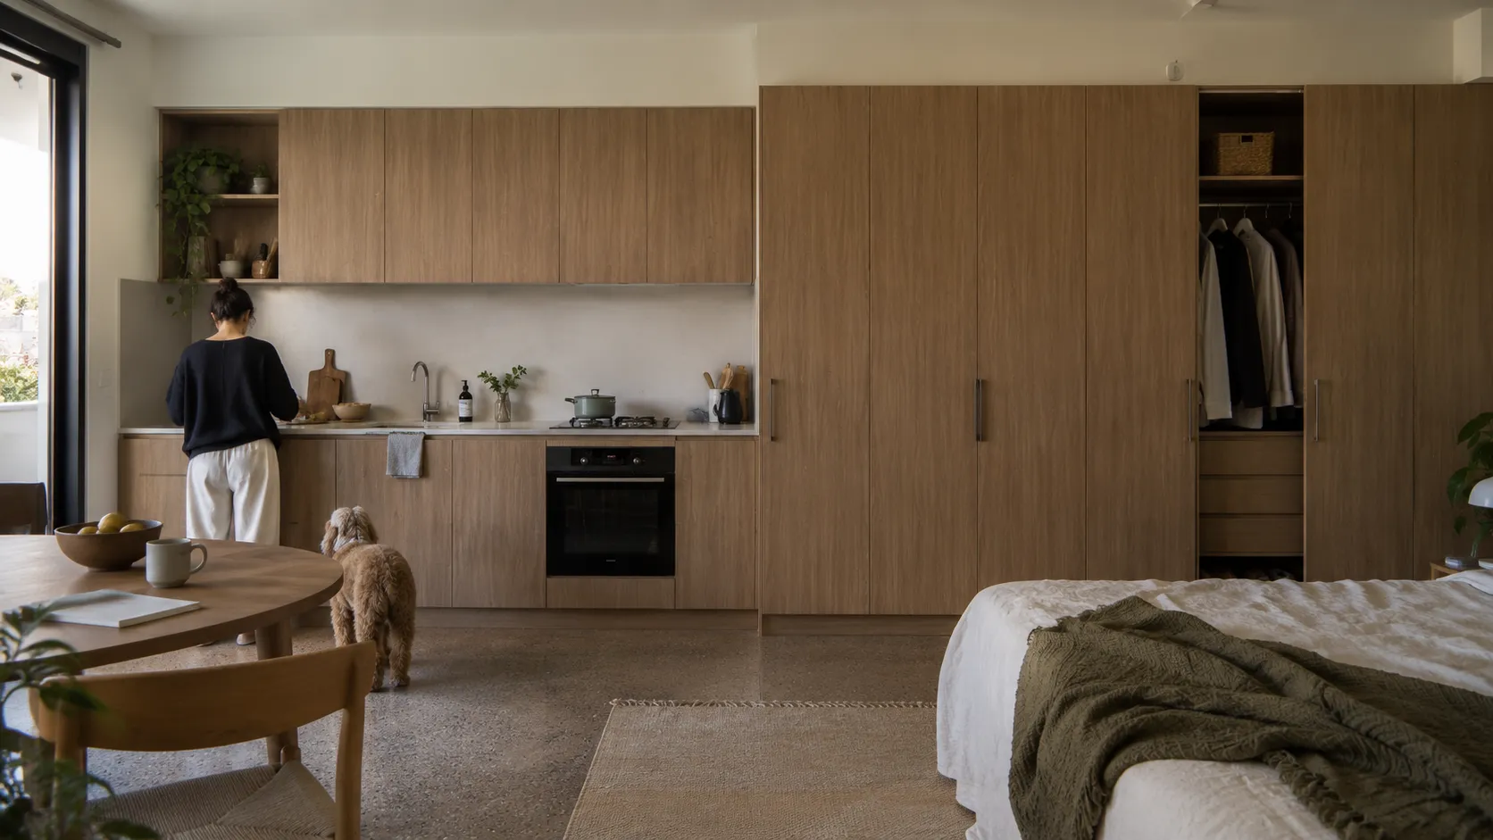
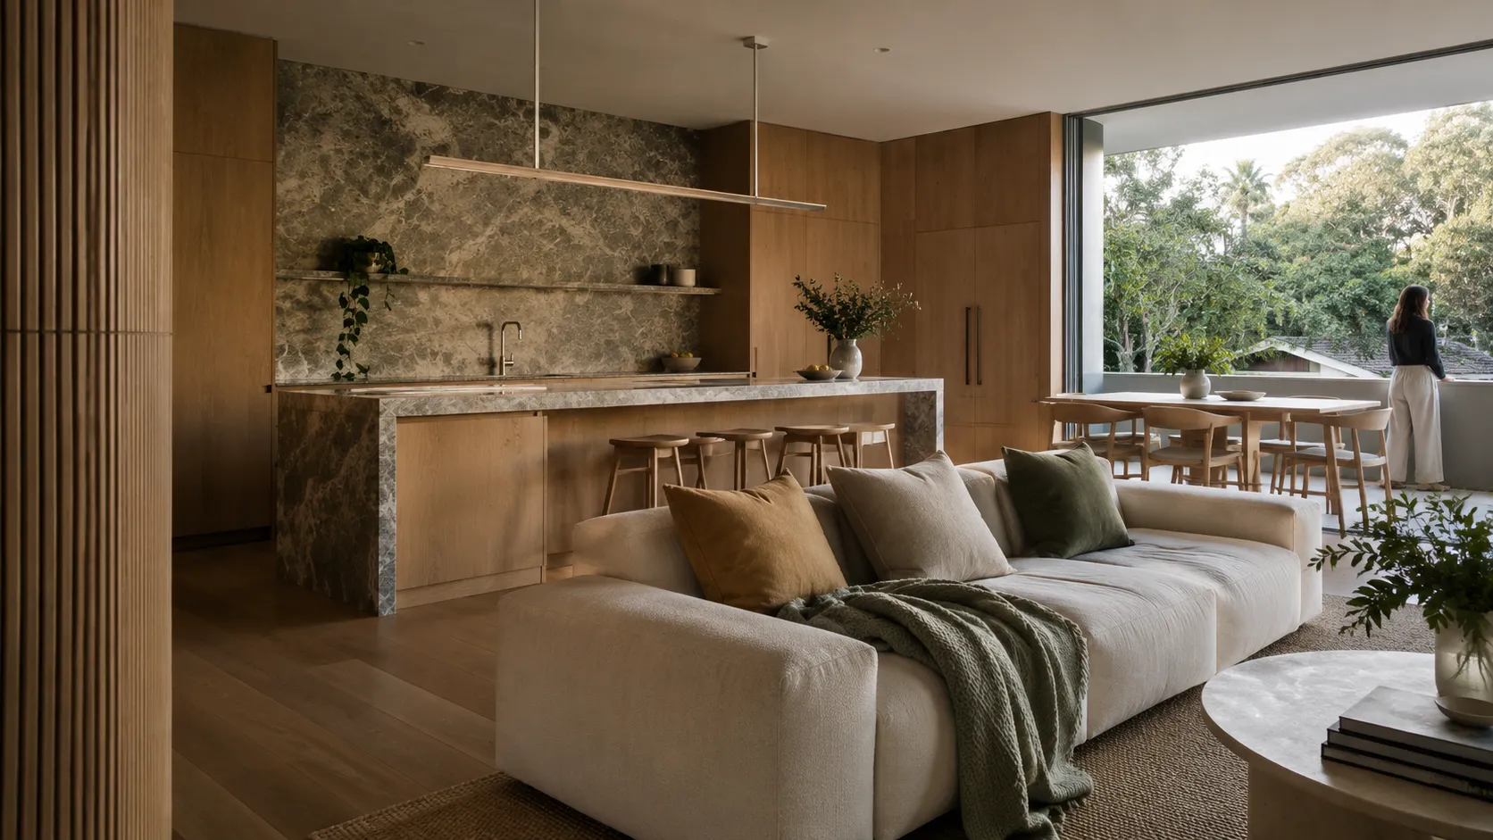
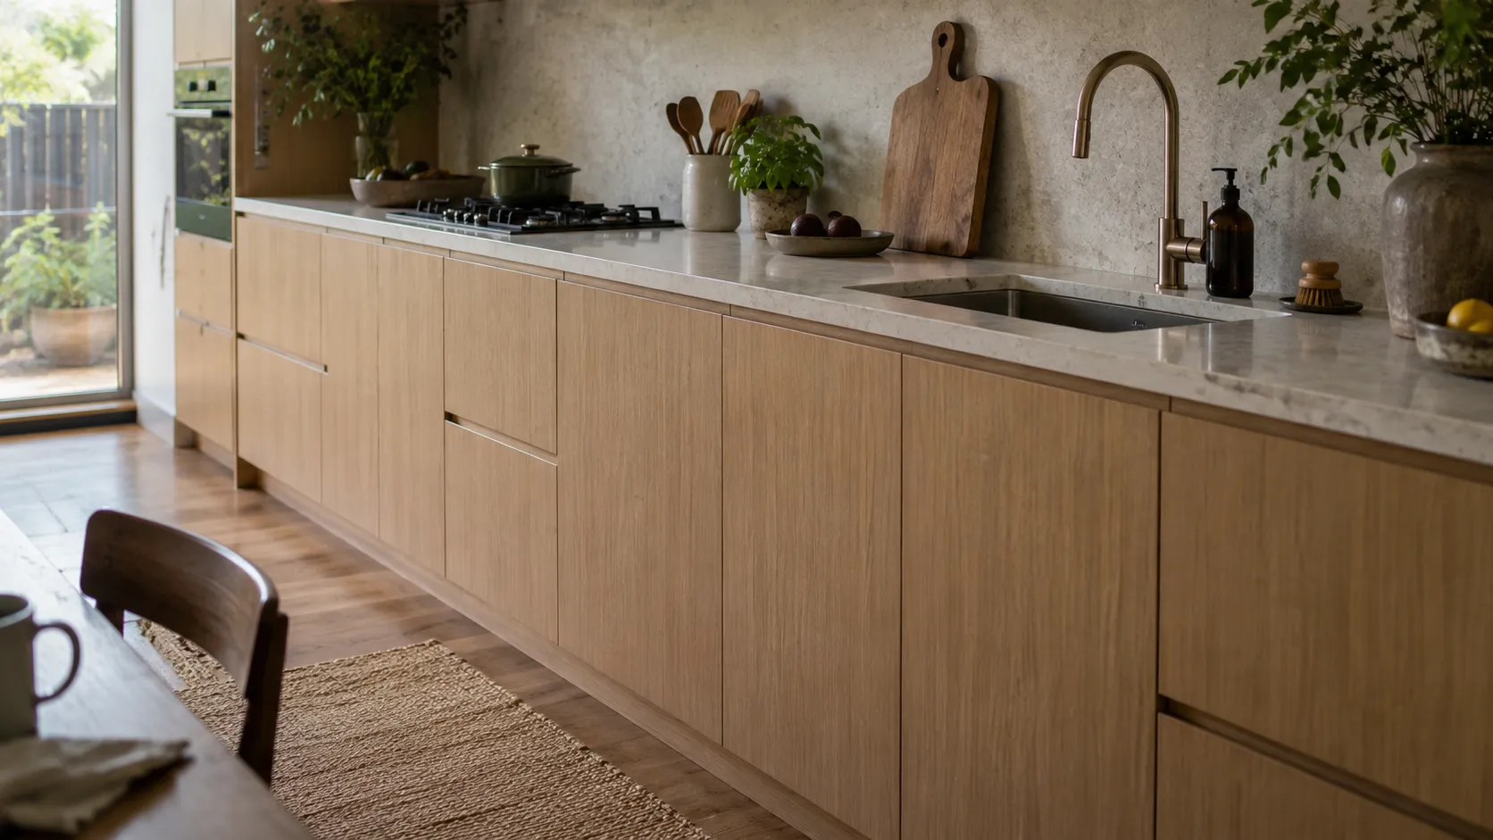
Woodgrain, stone or solid colour, texture and sheen look different across a full kitchen run, a wardrobe wall or a reception desk than they do on a sample chip.

Where the decision gets stuck
Architects and interior designers. They specify the product and colour first, often from a sample library, and need to see the decor at room scale with matching edges and adjoining surfaces.
Fabricators and joiners. They build what was specified, so they need to know the decor comes on every part the job needs, from door panels and benchtops to wall panels and matching edging. They also have to show their own clients the options.
Homeowners. They usually meet a decor through a kitchen company or builder, choosing from chips and a showroom display, and have to picture how timber grains, stone patterns and solid colours work together across the room.
Builders and dealers. They need to know what the customer actually chose, and what still has to be confirmed with the designer or supplier.
Commercial interiors. Offices, retail and hospitality repeat decors across many joinery items and wall linings, sometimes in custom colours.
Your brand. Your product reaches the end customer through people you do not employ, and making, distributing and keeping samples current takes resources. When a decor is hard to picture, the specification tends to go to whatever is easiest to show.
From sample to installation
From sample to installation: inspiration, visualise, specify, detail, quantify, quote, fabricate, install. Visualiser covers visualise, Planner covers specify to detail and Quantities covers quantify to quote.
Most decors end up on cabinet doors, panels and benchtops. Customers need to see the whole run, with the edges and the benchtop beside it.
Decor in the room
Apply your decors to doors, panels and benchtops in a photo of the room.
Matching edges and panels
Show matching edges, end panels and kickboards in the same decor.
Combinations
Compare door, benchtop and splashback decors together.
From decor to productPlanner
Every decor shown links to the products, finishes and thicknesses it actually comes in.
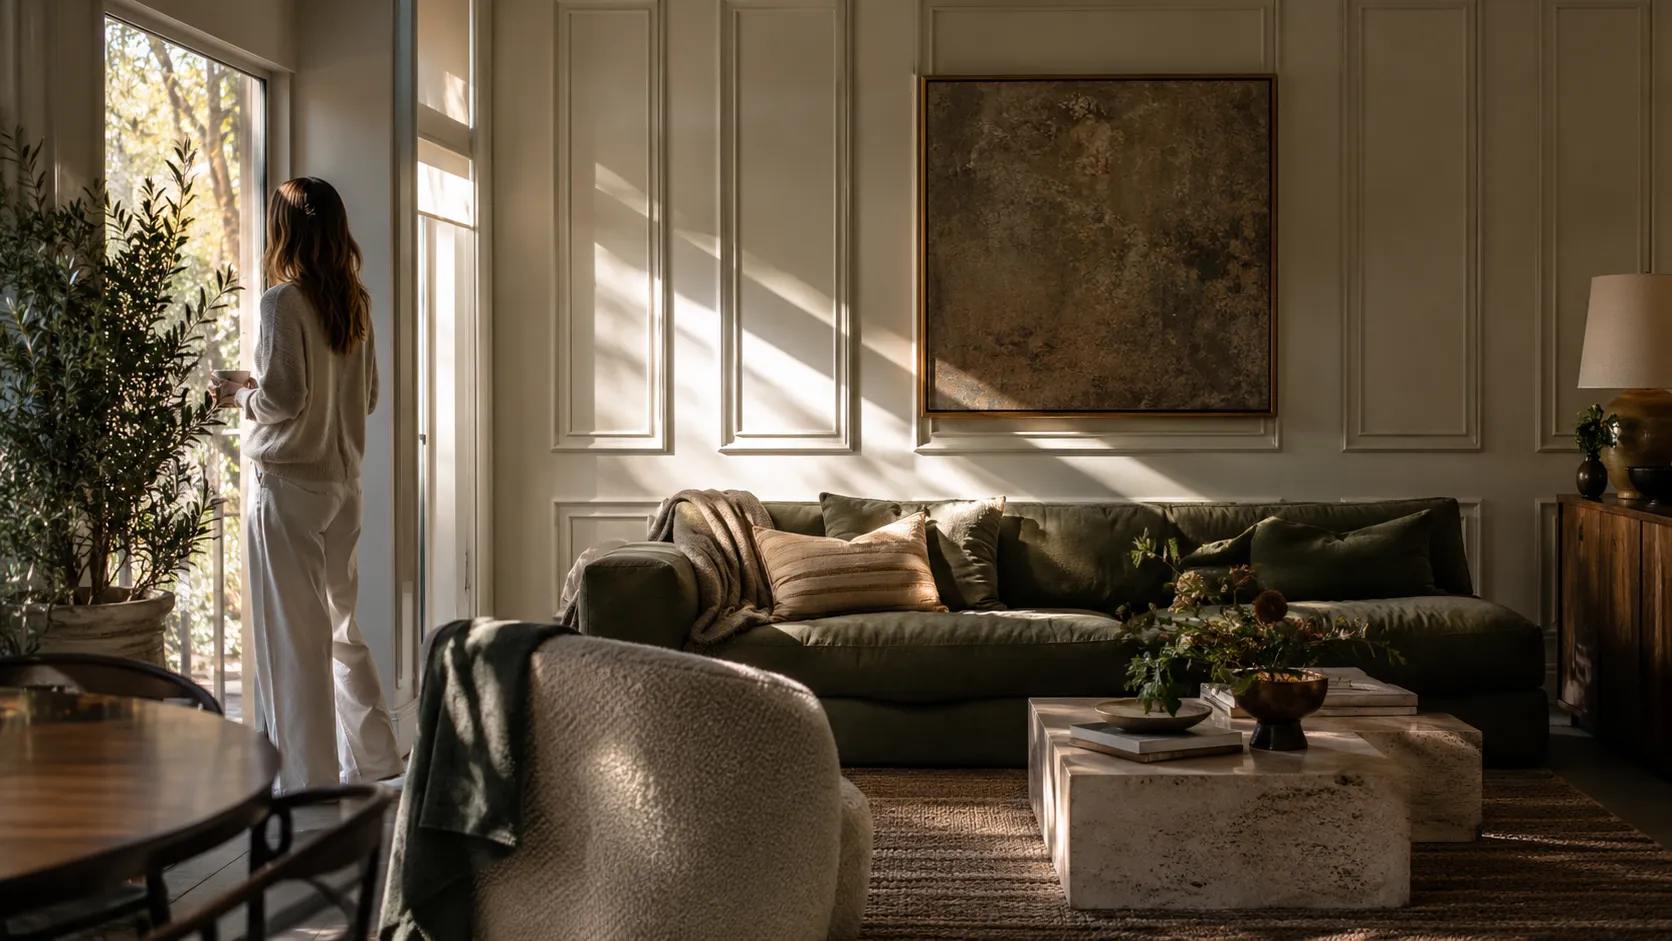
Wall panels, linings and feature walls change the feel of a room, and their scale is hard to judge from a sample.
Feature walls
Show decorative and acoustic wall panels across a full wall.
Panel layoutPlanner
Lay out panel sizes, joints and battens on the wall elevation.
Sheet quantitiesQuantities
Indicative sheet, trim and fixing quantities from the layout.
With the rest of the room
Judge wall panels alongside floors, joinery and lighting.
Specification starts with designers, often from a sample library or a render, long before a fabricator is chosen.
Decors on a renderPlanner
Apply your decors to a designer’s render or model view.
Specification shortlistPlanner
Shortlist decors and products by application, location and performance needs, for your technical team to confirm.
Samples on request
Request physical samples of the shortlisted decors, set up for your business.
Specification notesPlanner
Product, decor, finish and edge details in one specification note.
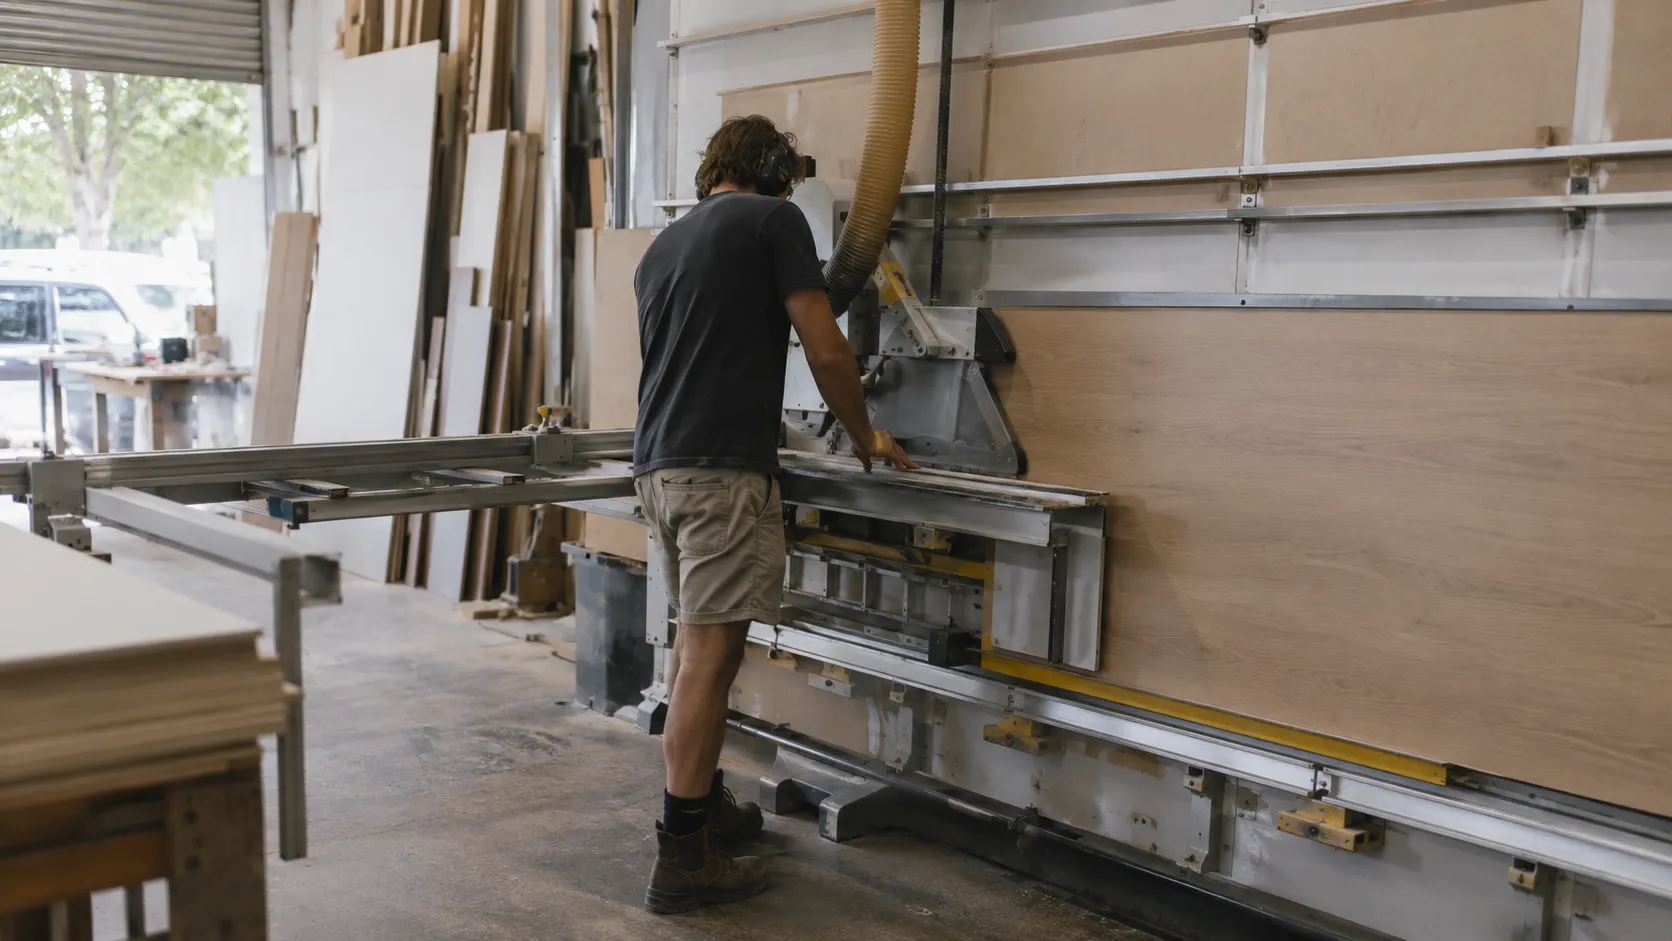
Fabricators sell the job to their own client, then cut and build it. They need a way to show the options and to know what to order.
A tool for your fabricators
A branded tool your fabricators use with their clients, set up for your business.
Cabinet and panel layoutPlanner
Lay out cabinets and panels from a plan using the decors chosen.
Boards and edgingQuantities
Indicative boards, edging and offcuts from the agreed design.
Order hand-off
Selections and quantities passed to your sales team or distributor, set up for your business.
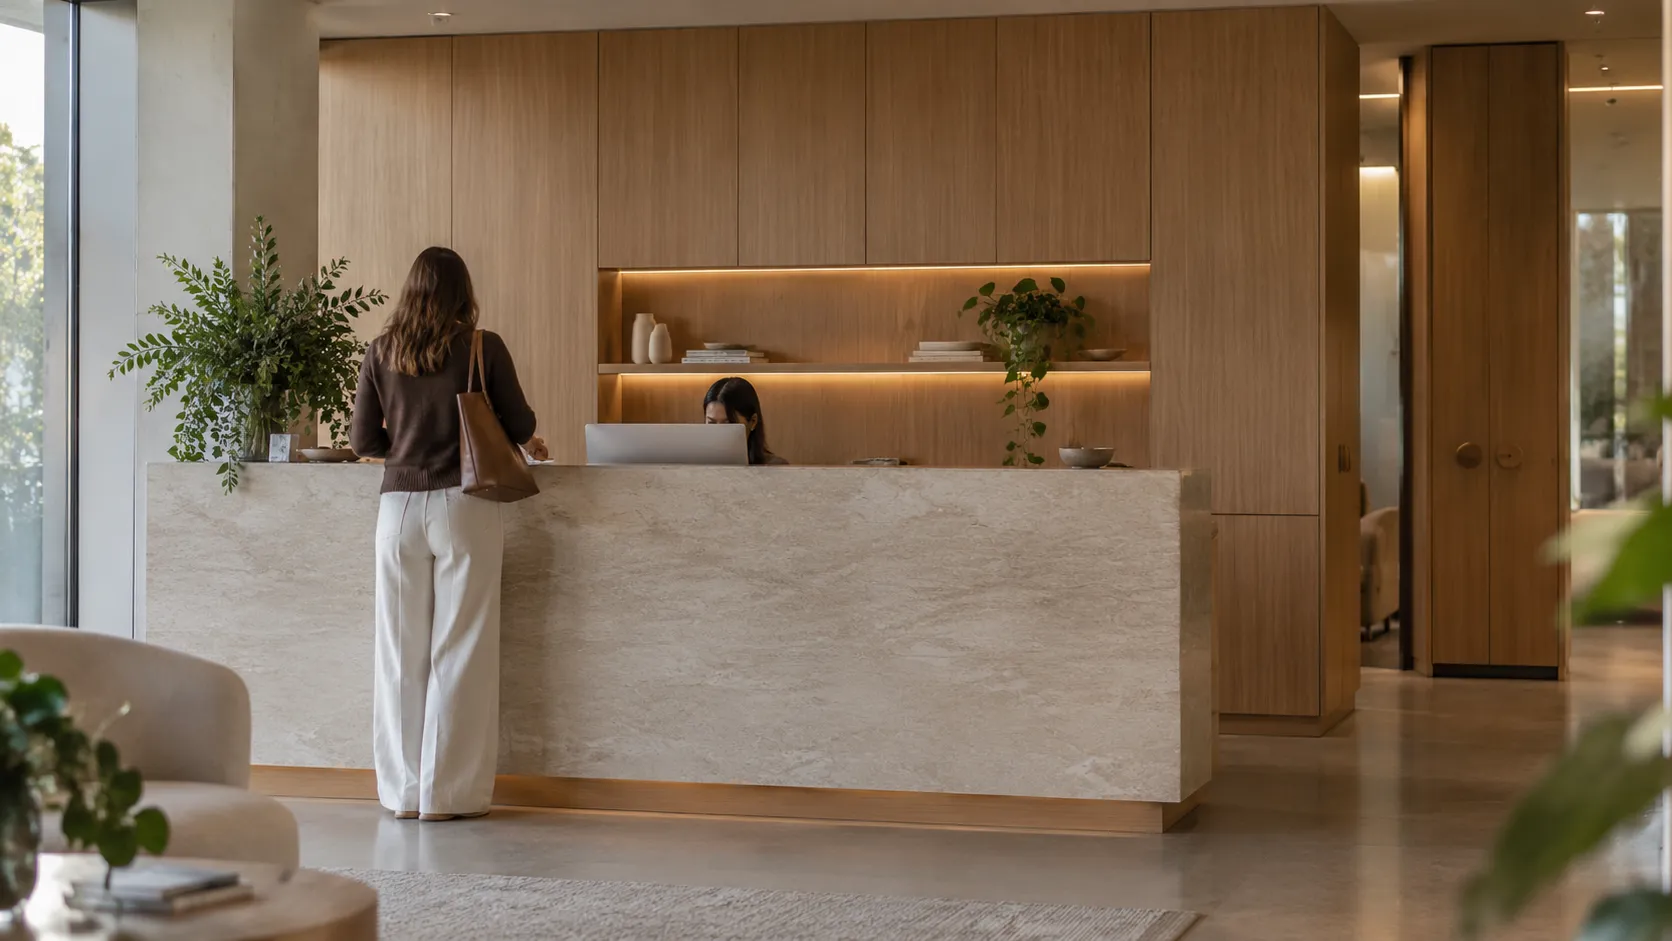
Offices, retail and hospitality repeat decors across reception desks, workstations, joinery and walls, sometimes in custom colours.
One palette across the projectPlanner
Apply one decor palette across reception, workstations, joinery and walls.
Custom colours in context
Show a proposed custom colour in context before samples are made.
Interior or exteriorPlanner
Separate interior and exterior-rated products by application.
Project schedulesQuantities
Indicative quantities by item and area.
What we design for
Only your real decors
Designers and customers see only the decors, finishes, thicknesses and edges you make.
Which products each decor comes on is set up for your business.
Seen at the scale of the room
Decors are shown across whole runs and walls, not on a chip.
With the edges, benchtops and surfaces around them.
Built for your channel
Designers, fabricators and their clients can each start from the same decor.
Who sees what, and where it leads, is set up for your business.
Run after launch
New decors, range updates, support and improvement planning with the team that built it.
One team from scope to live operation.
From scope to launch
One team from scope to live operation. How we work →- 1 /
Scope
Agree the priority decors and products, the users across your channel, inputs, next steps and acceptance criteria.
- 2 /
Build
Configure the application around your decors, products, brand and website.
- 3 /
Test
Review decor colour, grain direction, texture, scale and edge matching against physical samples and the agreed criteria.
- 4 /
Launch
Your team’s acceptance testing, operational responsibilities and the go-live checklist.
- 5 /
Operate
Monitor, resolve issues and add new decors as they launch, and plan improvements with your team.
Questions teams ask
- Will it show which products each decor comes on?
- Yes. Each decor shown links to the products, finishes and thicknesses it actually comes in, with matching edges, end panels and kickboards.
- Can our fabricators use it with their own clients?
- Fabricators can have a branded tool to show their clients the options. Cabinet and panel layout, and indicative boards and edging, can be added to the scope.
- Can designers apply our decors to their own renders?
- Decors can be applied to a designer’s render or model view and shortlisted by application and performance needs, for your technical team to confirm. How sample requests reach you is set up for your business.
- Can we show a custom colour before samples are made?
- Yes. A proposed custom colour can be shown in context on the project, before physical samples are produced.
Continue exploring
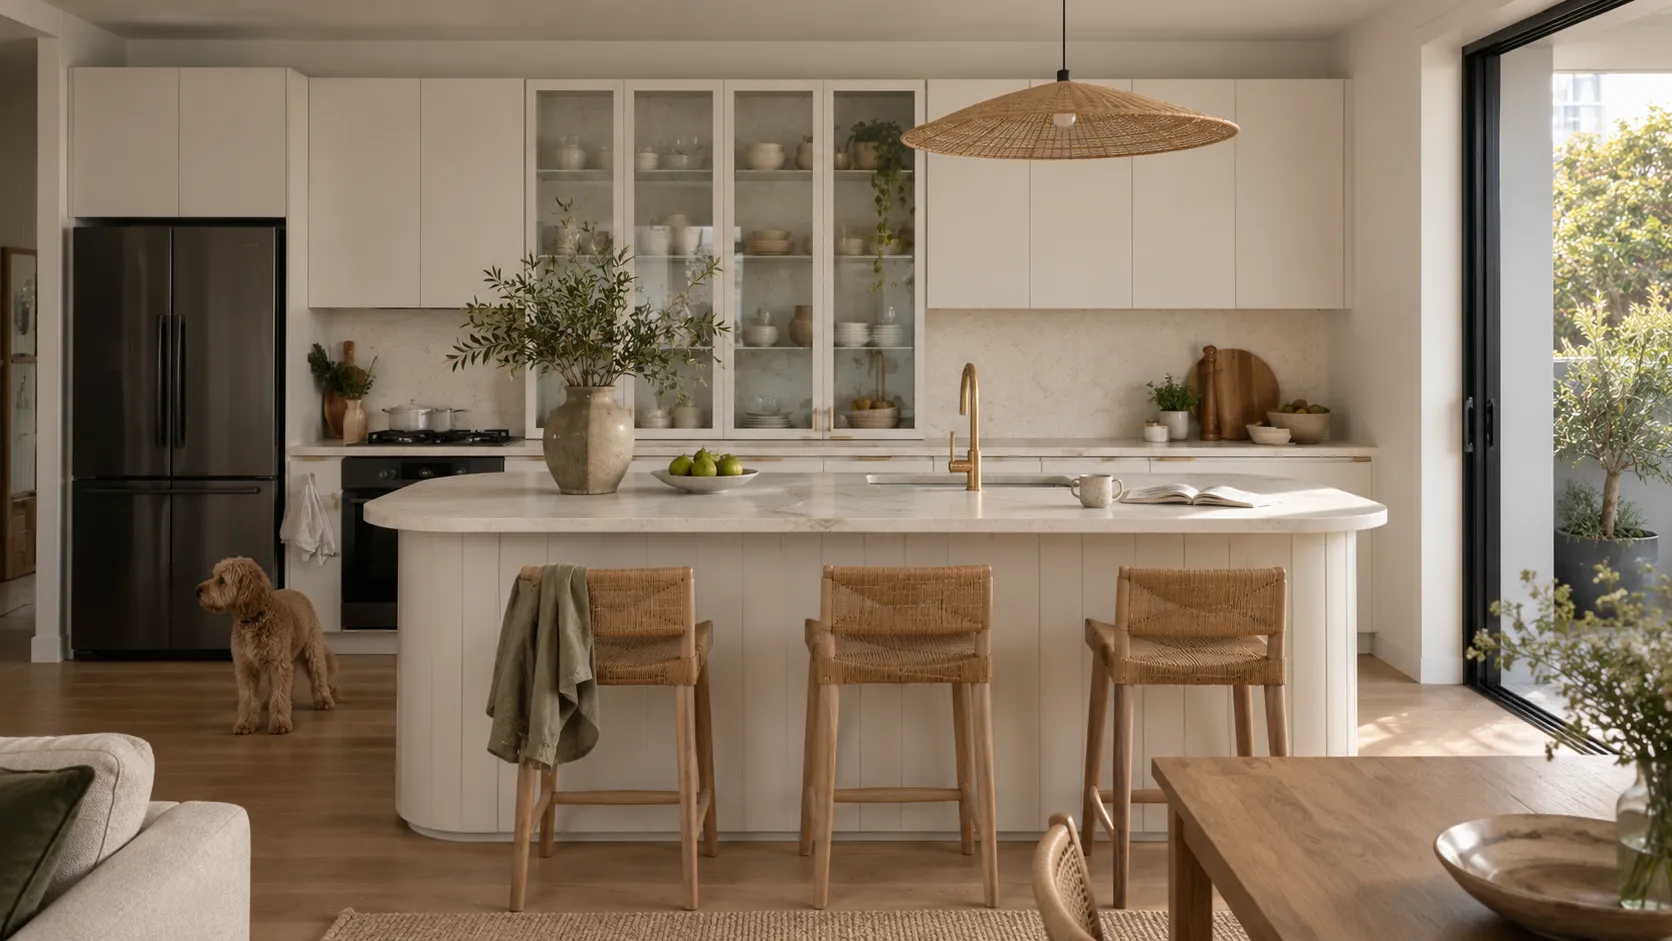 Kitchens & joinery↳ Read moreIndustry
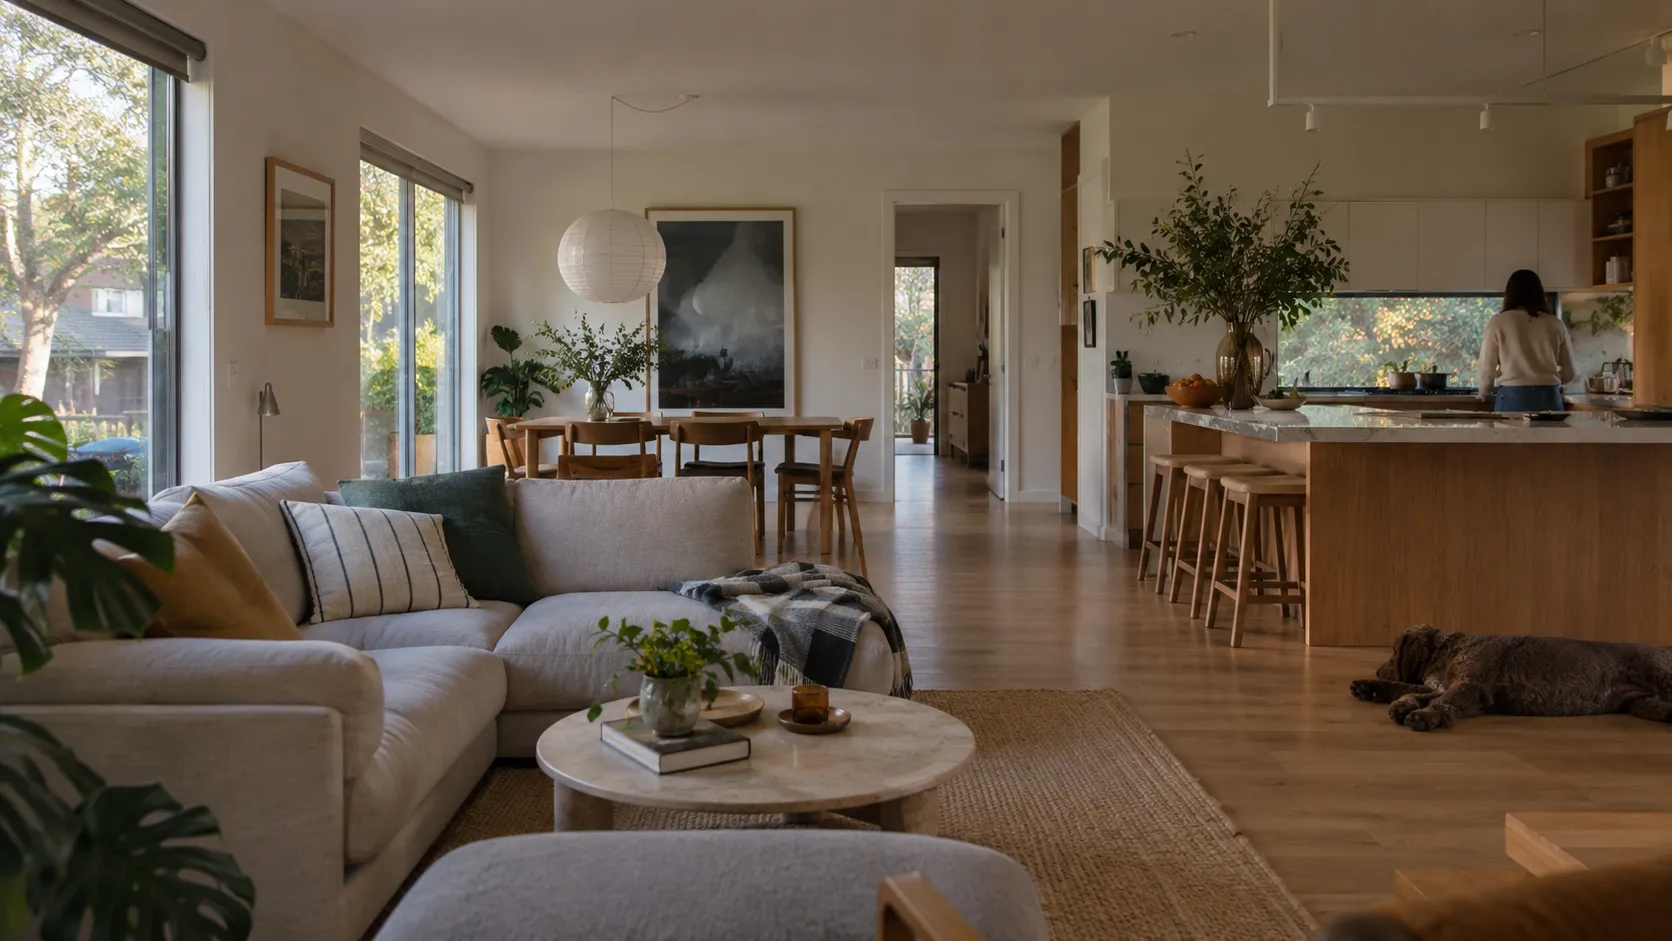 Flooring & tiles↳ Read moreApplication
 Visualiser↳ Read moreGuide
 How to choose an AI visualiser for your product range↳ Read more
Talk through your decor and panel range
Bring a set of decors, the products they come on and the people who specify and fabricate them. Let’s plan the right application for your range.
Book a callservice@tsquare.ai