

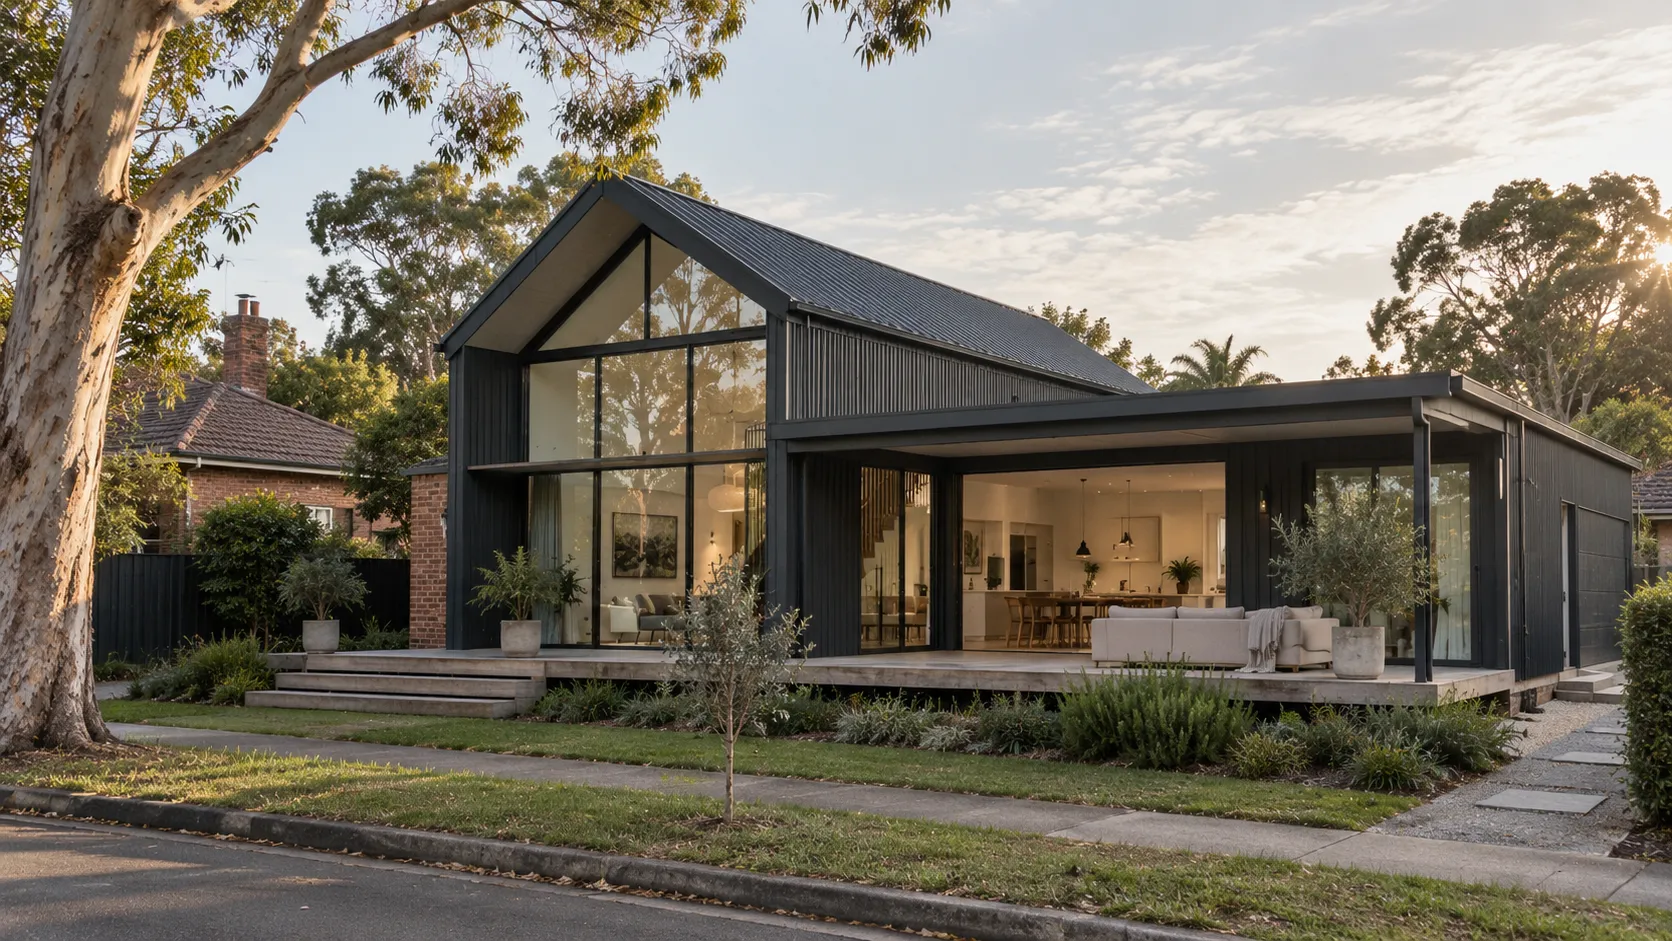
IndustriesApplications for your industry
Cladding &facades
Help customers choose cladding in the context of their own project.
 Our AI Visualiser is live on James Hardie Australia’s website.Read the case →
The choice is the whole facade
A profile, texture or colour is hard to judge in isolation. Its effect depends on the scale of the wall, the proportions of the building and the materials around it.
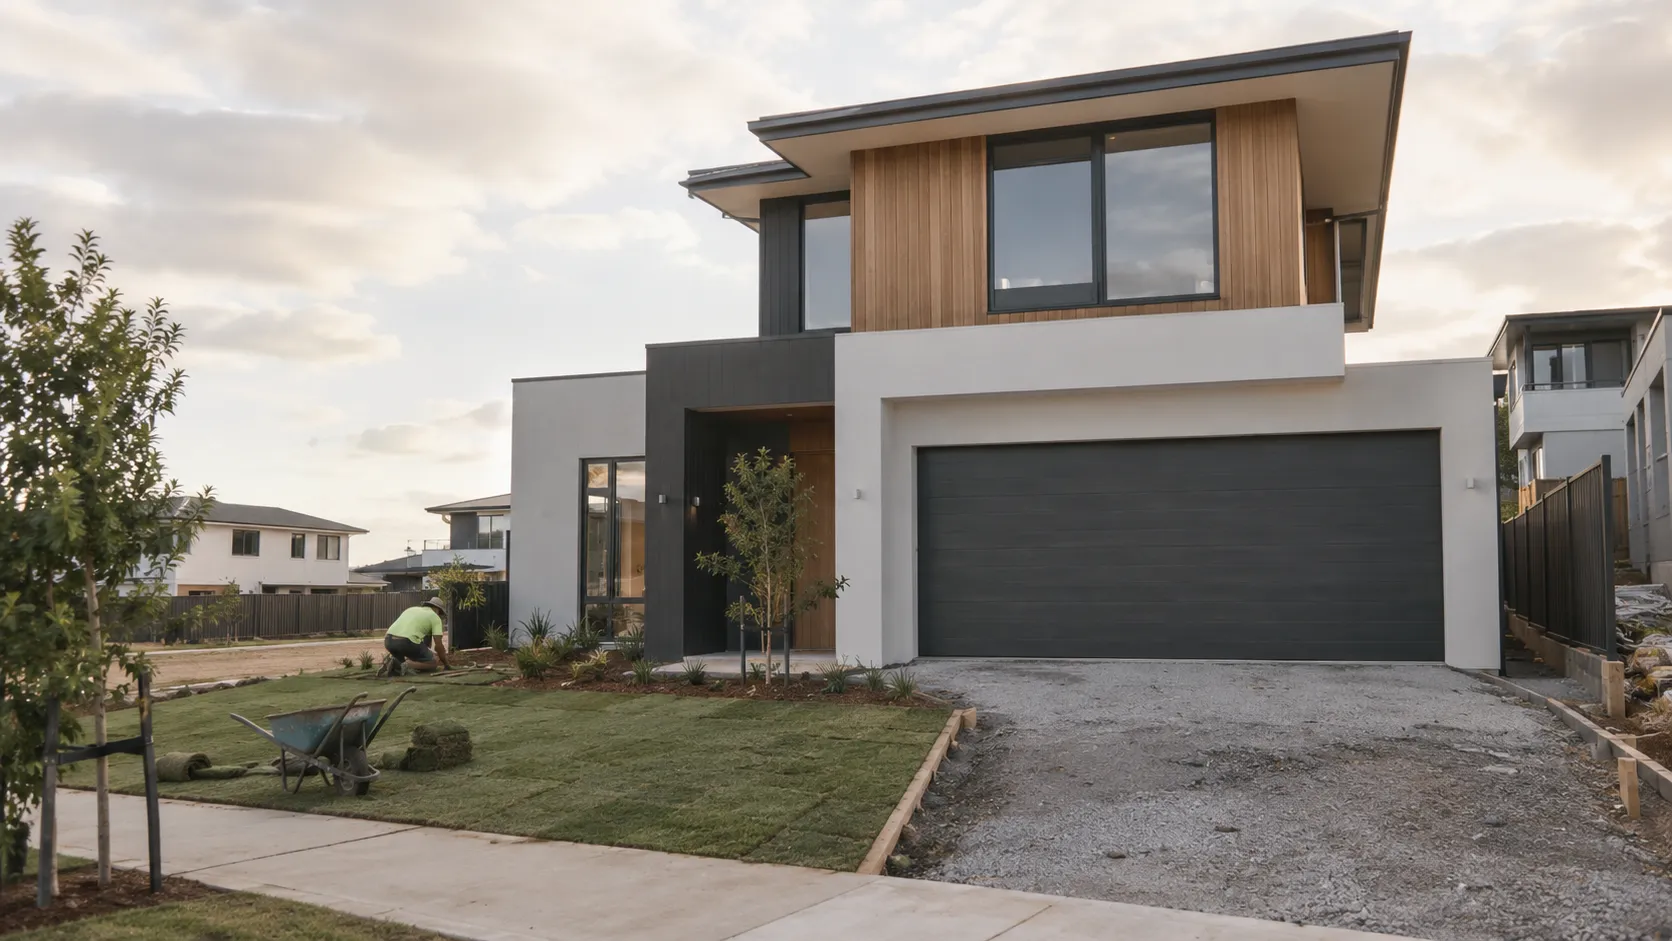
Where the decision gets stuck
Homeowners. A full reclad, a feature wall and an extension raise different questions about what should change and what should stay.
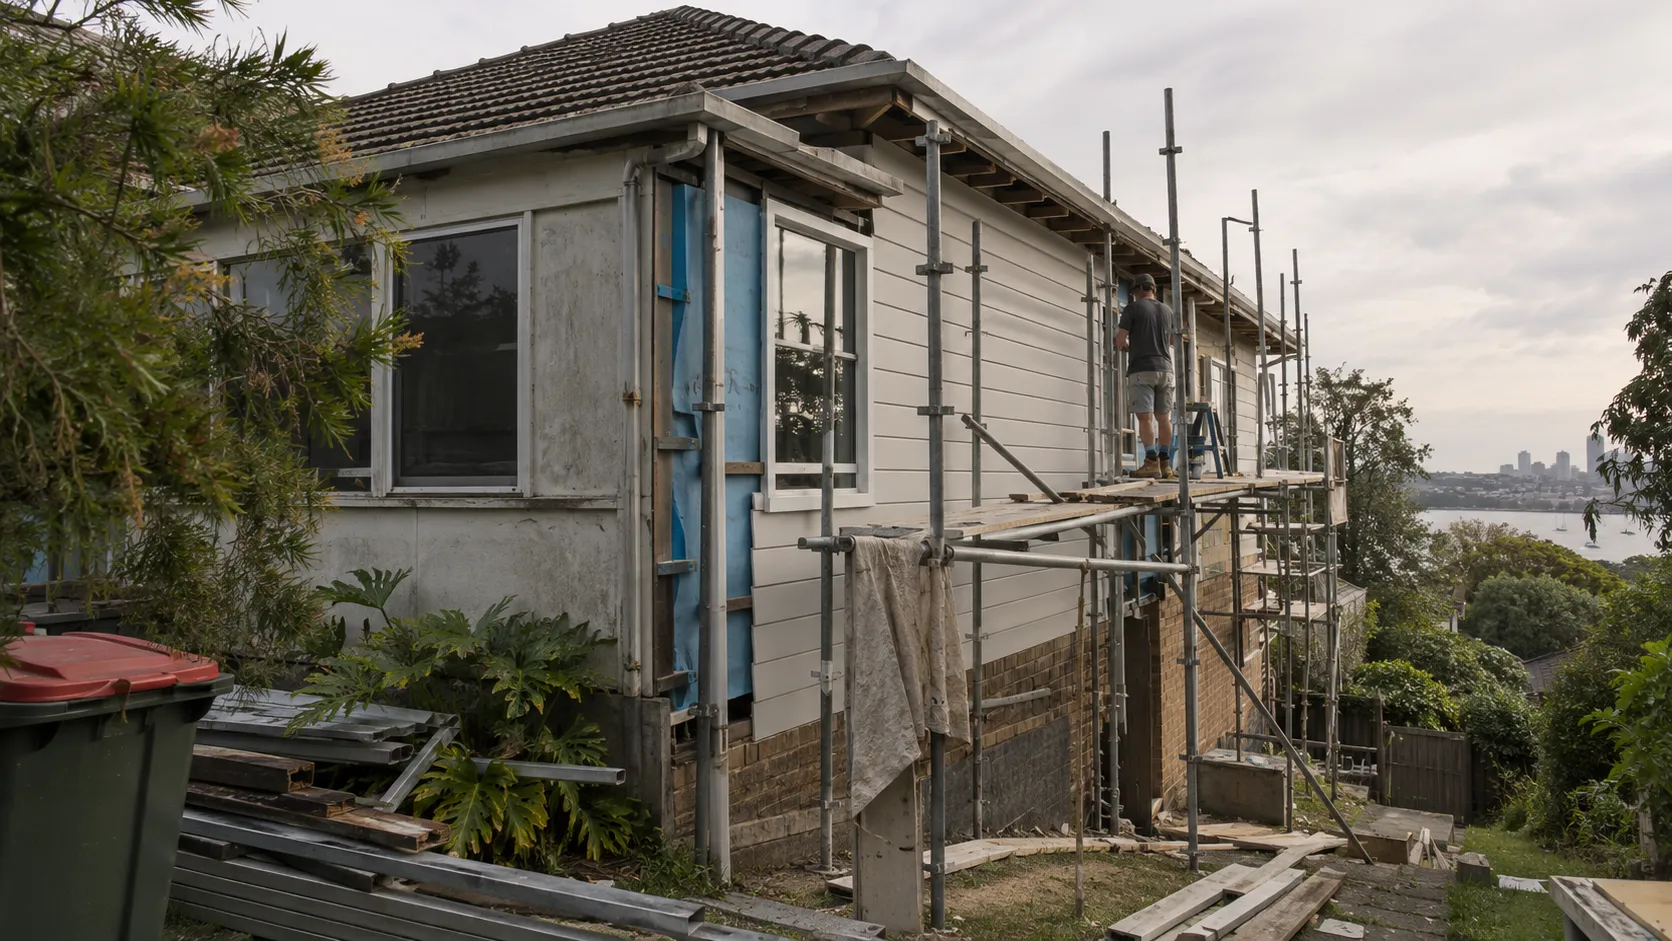
Builders. A new build lets the exterior palette be considered together, while a reclad has to work with an existing roof, windows and brickwork.
Architects and specifiers. Profile depth, board direction, joint patterns and the balance between materials need to read as part of the elevation.
Dealers. A small sample is hard to explain across a whole wall when the customer’s project is outside the showroom.
Your brand. The aim is to be specified by name, with homeowners able to tell their builder exactly which product they want. Each unresolved choice becomes another sample, another showroom visit or another conversation to restart. When the chosen profile and finish become unclear between design and procurement, an alternative product can enter the conversation.
From first look to order
From first look to order: inspiration, visualise, compare, sample, specify, quantify, quote, order. Visualiser covers visualise to sample, Planner covers specify and Quantities covers quantify to quote.
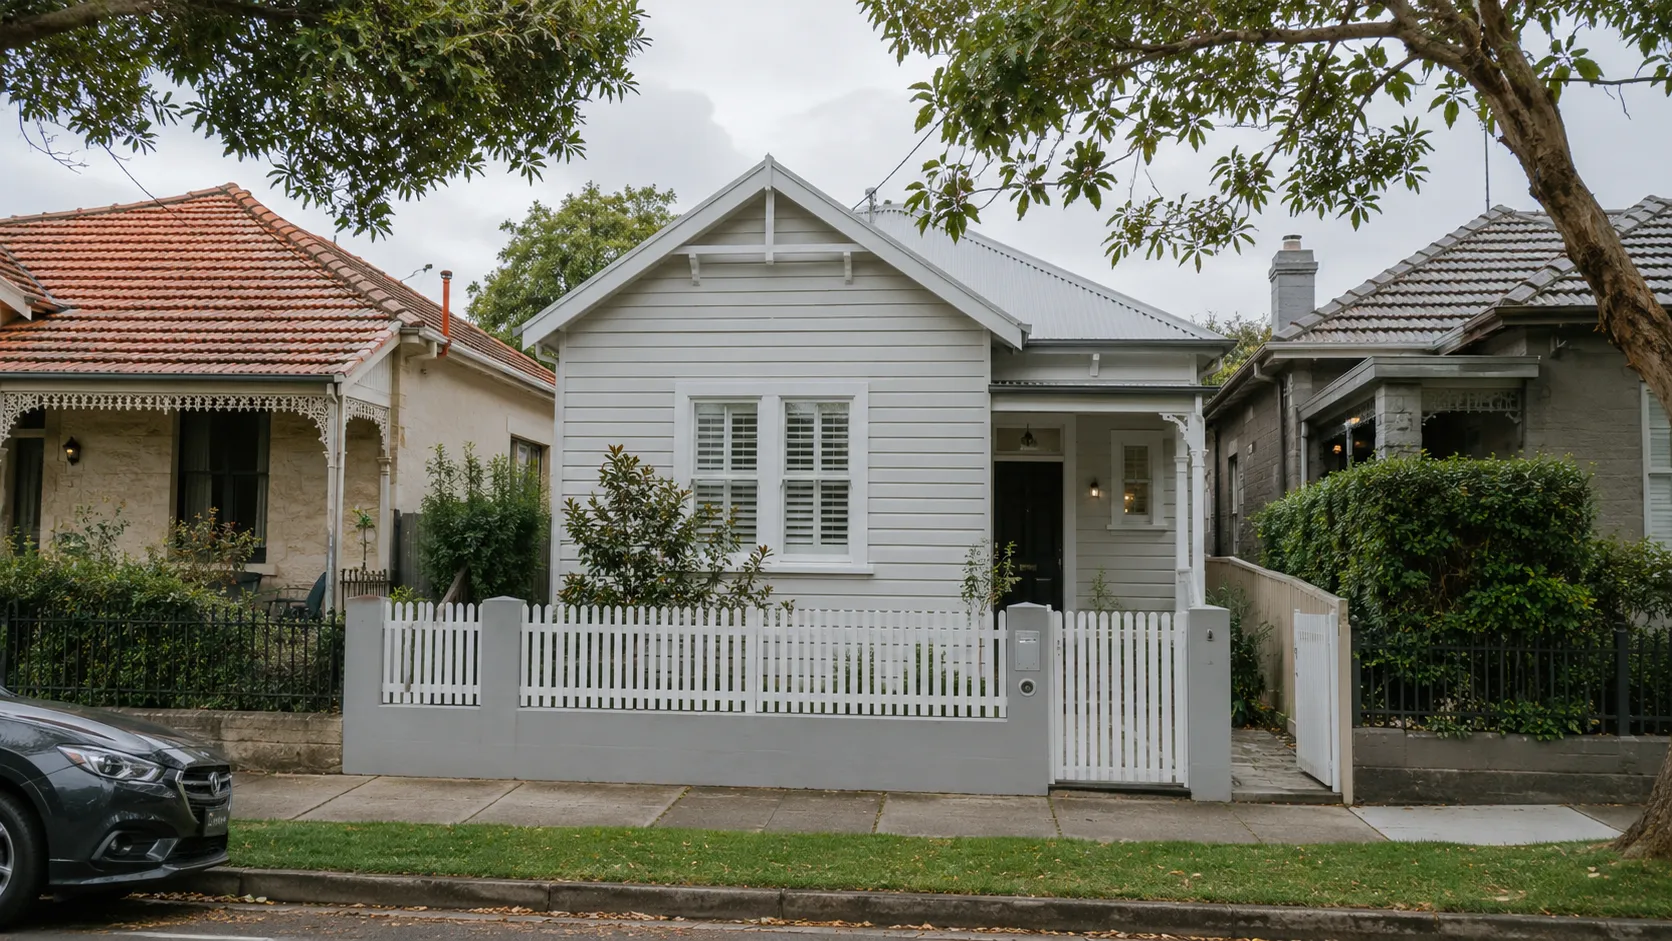
Recladding starts from the house as it is. Customers want to see their own home, with its roofline, windows and brickwork, in a new profile and colour before they commit.
Photo to facade
Apply real profiles, textures and colours to a photo of the existing home.
Whole facade or selected area
Compare a full reclad with an upper level or a feature wall.
Combinations in context
Judge cladding alongside roof, window frame and trim colours.
A clear next step
Lead to a sample, a builder or a stockist, so the next conversation starts from a clear choice, set up for your business.
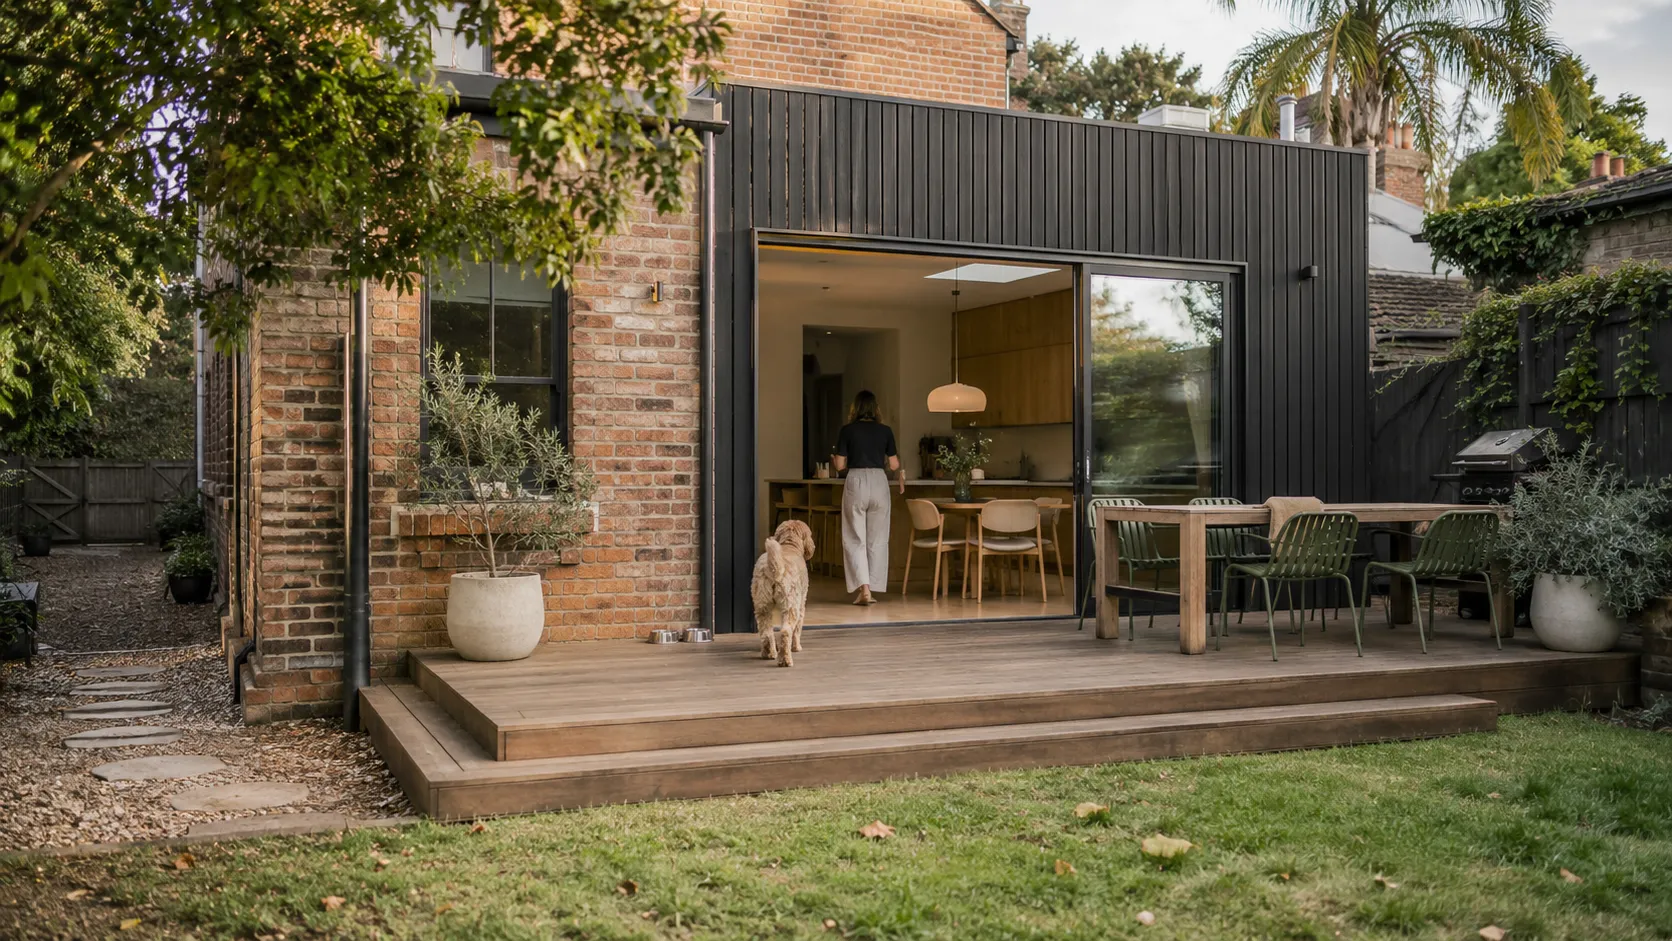
An extension has to sit beside what is already there. The question is what should change and what should stay.
Old and new in one view
See the extension against the existing house.
Match or contrast
Compare a matching profile with a deliberate contrast.
Direction and joints
Explore board orientation, profile depth and joint patterns on the new walls.
Project context
Record project type and expected timing for your team, set up for your business.
Before there is a house to photograph, customers work from plans, renders and a builder’s facade options.
Start from a reference scene
Use a builder’s facade image or an agreed reference scene.
The whole exterior palette
Consider cladding, roof and window colours together.
Options side by side
Compare facade options on the same elevation.
Site and planning contextPlanner
Bring site conditions and planning context into early facade choices.
Indicative quantitiesQuantities
Board and accessory quantities from suitable inputs, for your team to check.

Builders, architects and specifiers need the visual choice to resolve into the right product, accessories and documents.
From look to product list
Turn the chosen look into named products, profiles and finishes.
Specification shortlistPlanner
Shortlist suitable products and accessories from project conditions, for your technical team to confirm.
The right documents
Point to the installation guides, CAD and certification for the product chosen.
Take-off requestsQuantities
Structured requests with plans, elevations and product choices attached.
Dealer conversations
Show how a small sample reads across a whole wall, away from the showroom.
What we design for
Only your real range
Customers see only the profiles, textures and colours you sell.
Product combinations and visual rules are set up for your business.
Their project, not a stock image
Options are shown on the customer’s own home or an agreed reference scene.
The existing roof, windows and brickwork stay in view.
Product intent stays clear
The next step is agreed for each deployment: a sample request, product information or a conversation with your team.
Sales and specification teams start from a clearer direction.
Run after launch
Range updates, support and improvement planning with the team that built it.
One team from scope to live operation.
From scope to launch
One team from scope to live operation. How we work →- 1 /
Scope
Agree the priority range, users, project inputs, selection rules, next steps and acceptance criteria.
- 2 /
Build
Configure the Visualiser around your catalogue, brand and website, including the agreed cladding scenarios.
- 3 /
Test
Review product representation, building proportions and difficult inputs against the agreed criteria.
- 4 /
Launch
Your team’s acceptance testing, operational responsibilities and the go-live checklist.
- 5 /
Operate
Monitor, resolve issues and maintain product content, and plan improvements with your team.
Questions teams ask
- Can customers see new cladding on a home that already has brick?
- Yes. They start from a photo of the existing home, and the roof, windows and brickwork that stay remain in view. They can try a full reclad, an upper level or a feature wall.
- What if the house isn’t built yet?
- Customers start from a builder’s facade image or an agreed reference scene, and compare cladding, roof and window colours together on the same elevation.
- Will customers see other brands?
- No. They see only the profiles, textures and colours you sell, with the combination rules you set.
- Does it show prices to homeowners?
- Only if you want it to. It can show prices from your price lists, or lead to the next step you choose, such as a sample, a builder or a stockist, with indicative quantities for your team to check.
- Is this running with a cladding brand today?
- Yes. Our AI Visualiser is live on James Hardie Australia’s website.
Continue exploring
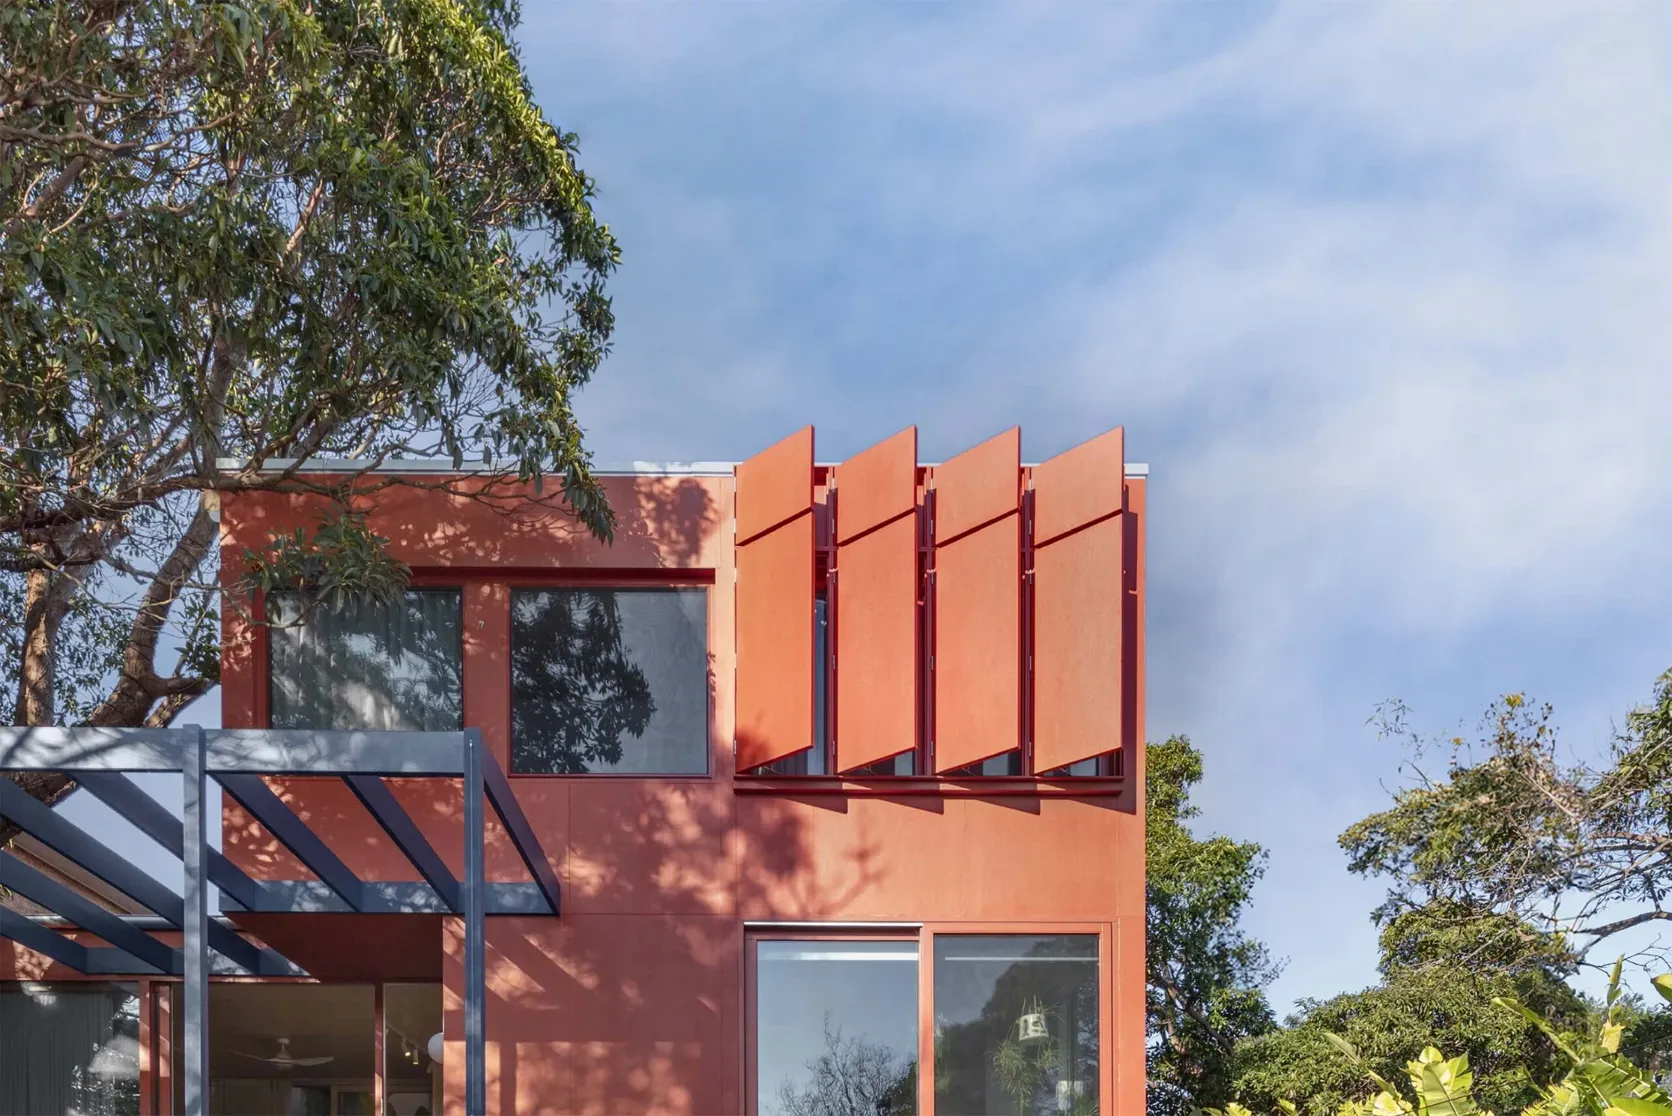 James Hardie Australia↳ Read moreApplication
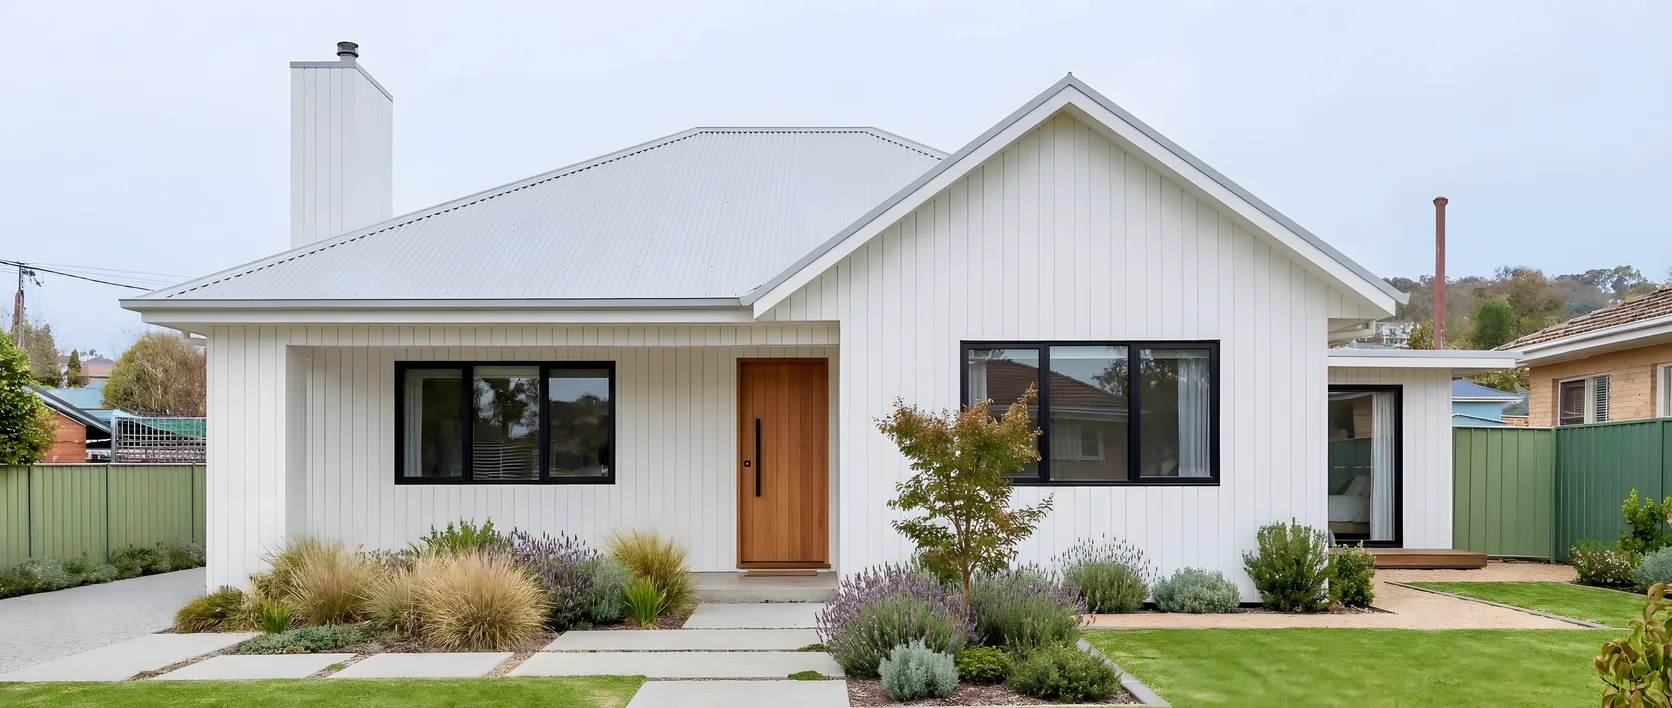 Visualiser↳ Read moreGuide
 How to choose an AI visualiser for your product range↳ Read moreIndustry
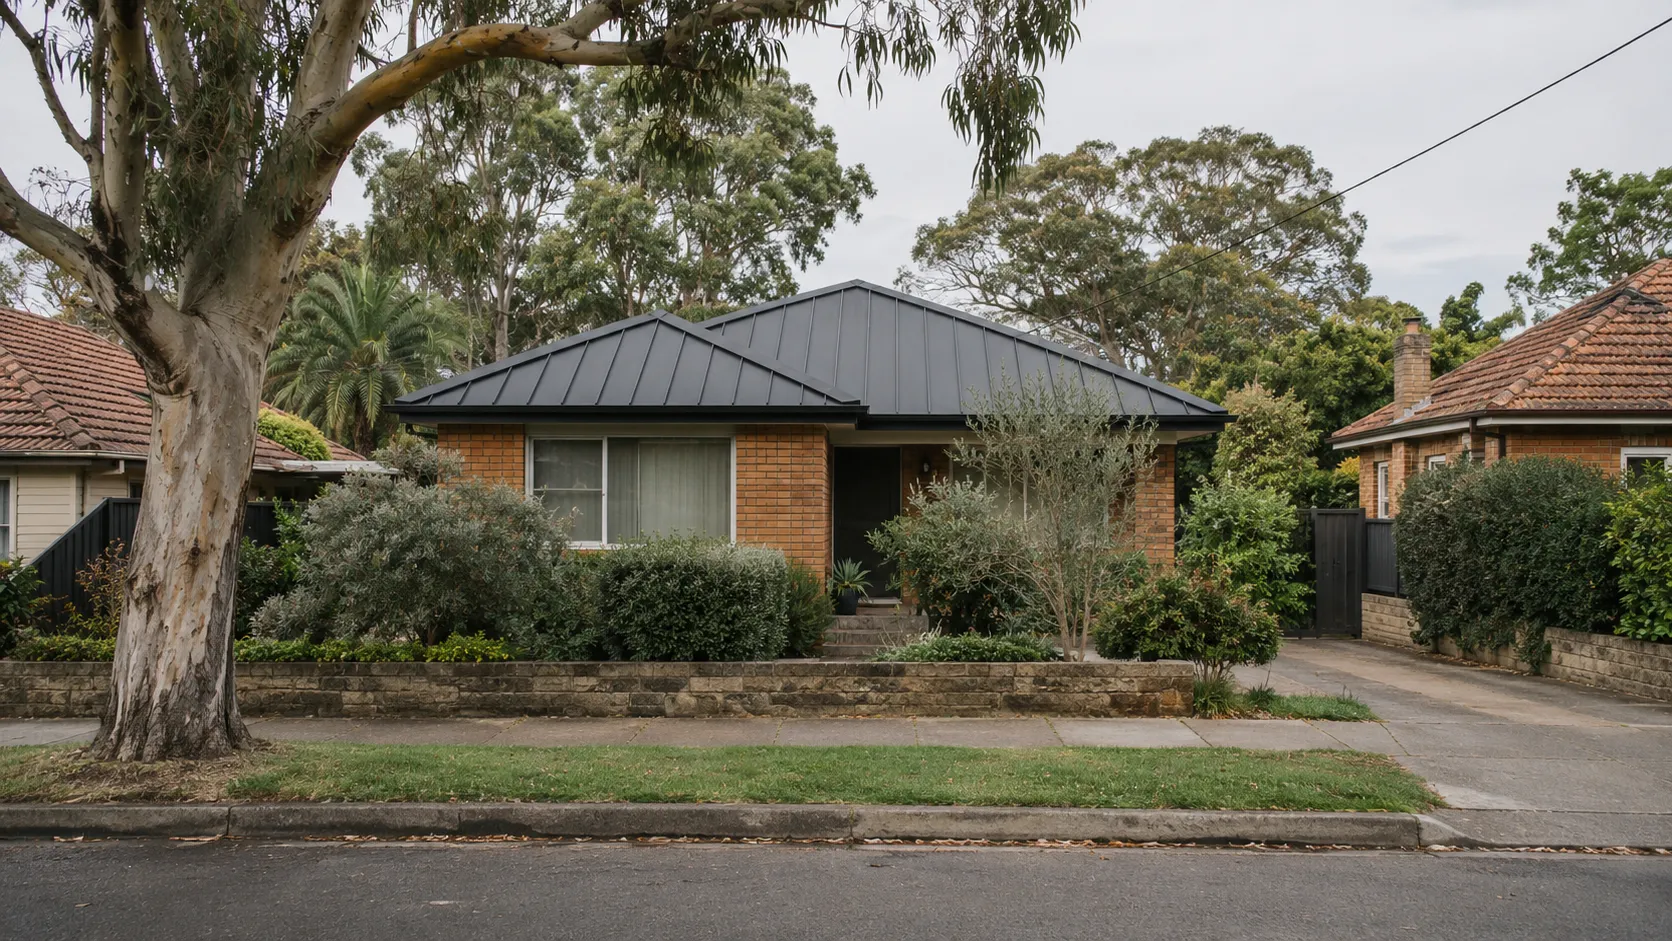 Roofing & walling↳ Read more
Talk through your cladding range
Bring the range you want customers to understand and the exterior choices they find hardest to make. Let’s plan the right application for your range.
Book a callservice@tsquare.aiSee it live on jameshardie.com.au (opens in a new tab)